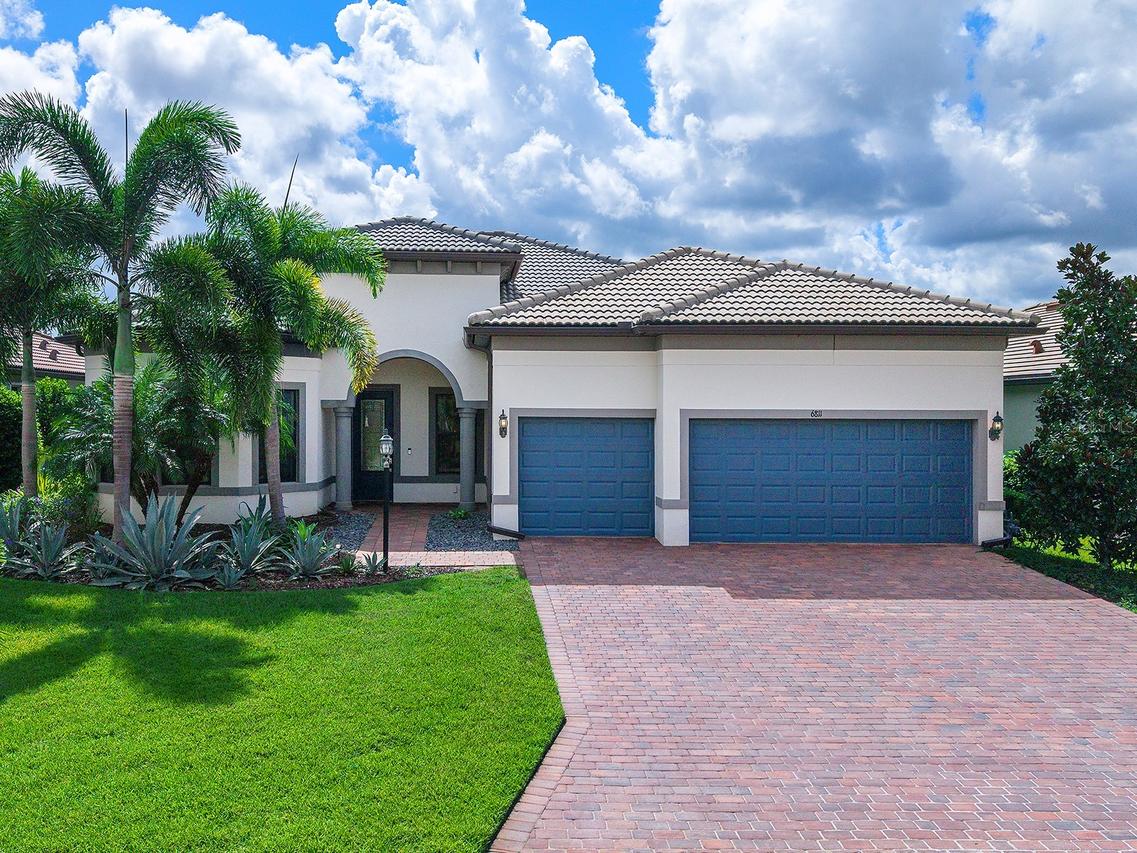
Photo 1 of 1
$875,000
| Beds |
Baths |
Sq. Ft. |
Taxes |
Built |
| 3 |
3.00 |
2,488 |
$11,762 |
2018 |
|
On the market:
20 days
|
View full details, photos, school info, and price history
Coming soon to Del Webb, Lakewood Ranch's premier 55+ active adult community! This 2018 single level Pinnacle floor plan by Pulte Homes offers a spacious, open floor plan with flexible spaces for every lifestyle. The modern flow is highlighted by a spacious great room with coffered ceiling, formal dining space, chef’s kitchen, and fully pocketing disappearing corner sliders that create a seamless transition between indoor and outdoor entertaining. Enjoy sunny afternoons on the lanai with a sparkling, heated saltwater pool and spa overlooking peekaboo lake views. The primary suite with tray ceiling features an en-suite bathroom with walk-in shower, dual sinks, linen closet, and a truly oversized walk-in closet. Guests will enjoy two bedrooms with walk-in closets, one of which has a private en-suite bathroom. There's also a study with double doors providing a private place to work. The laundry room with mudroom entry leads to an extended 3-car garage. Del Webb is a premier 55+ active adult, gated community with extensive resort-style amenities and social activities including an expansive clubhouse, restaurant, fitness center with classes, resort-style pool, lap pool and spa, outdoor and events areas, dog park, tennis and pickleball courts, social clubs and events, full-time lifestyle director and more! Lakewood Ranch is the top multi-generational community in the country for 9 years in a row with plentiful shopping, dining, parks and nearby beaches.
Listing courtesy of Stacy Haas, PL, MICHAEL SAUNDERS & COMPANY


