Photo 1 of 49
$3,995,000
| Beds |
Baths |
Sq. Ft. |
Taxes |
Built |
| 6 |
7.10 |
6,964 |
$10,467 |
1994 |
|
On the market:
15 days
|
View full details, photos, school info, and price history
This unique property offers nearly 7,000 sq. ft. of combined living space, including a private guest house, with 6 bedrooms and 7 bathrooms in one of Scottsdale's most desirable zip codes. Set on over half an acre with a showstopping, resort-style backyard and no HOA, the property offers exceptional space and versatility. The 5,228 sq. ft. main residence features four spacious bedrooms, each with its own en-suite bathroom. A versatile bonus room near the primary suite is ideal for a nursery, fitness studio, private office, or additional sitting room. The fully self-contained 1,736 sq. ft. guest house adds two bedrooms, a large split-layout bathroom with dual vanities, a tub and two separate showers, plus a kitchen, living room, laundry, and spacious recreation room. It's an ideal setup for multigenerational living, extended-stay guests, or a private retreat.
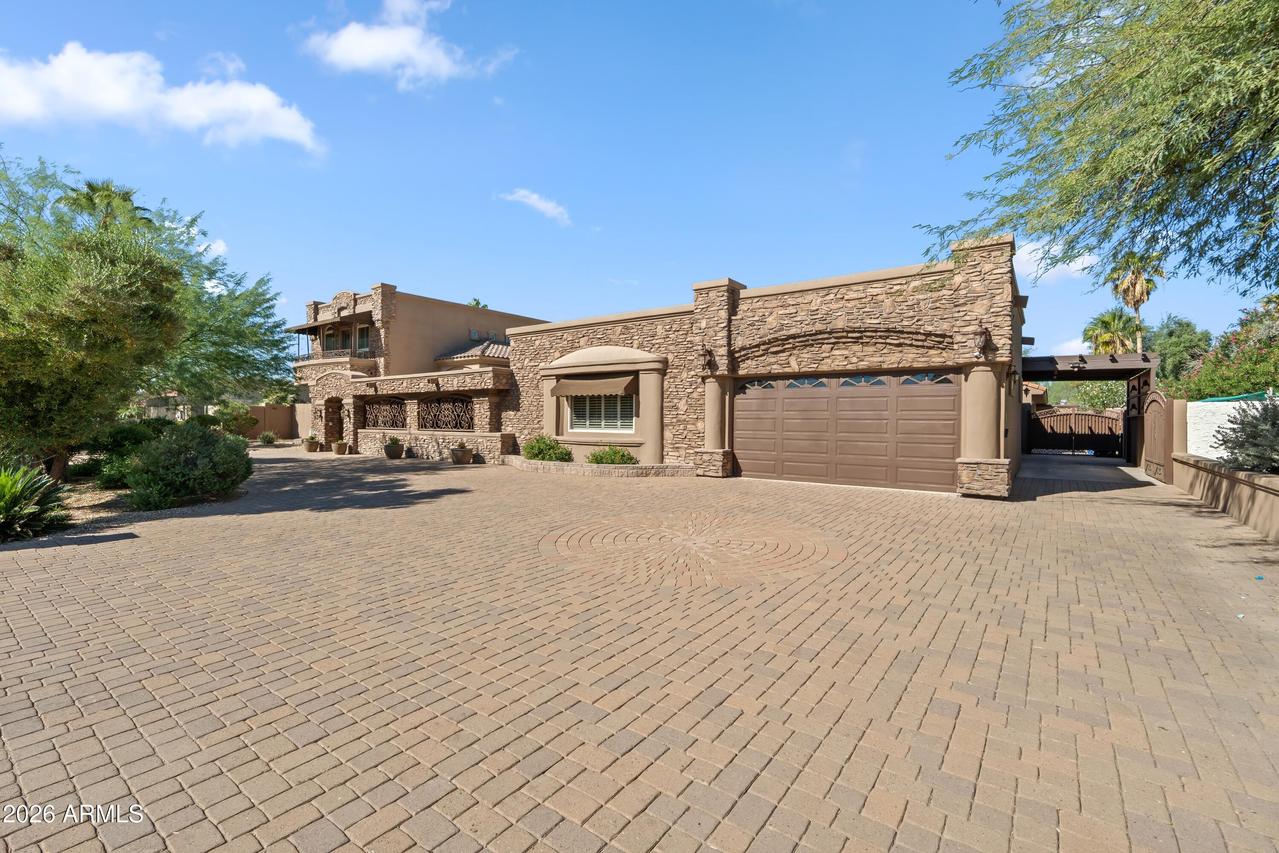
Set on a 0.55-acre lot in Rancho Monte Vista, this stone-clad Scottsdale estate features a circular paver motor court and wrought-iron entry gate opening to a covered front loggia with fireplace, followed by a foyer with medallion inlay and a staircase with iron railing. The living room offers a fireplace and built-ins, while the formal dining room features a coffered ceiling. The granite kitchen includes two islands, a walk-in pantry and a breakfast area overlooking the yard. The family room adds a fireplace and curved bar, while the main-level primary suite features a fireplace, sitting area, jetted tub and walk-in closet with island.
A wood-paneled office with custom built-ins and two upstairs bedroom suites, one opening to a covered balcony, complete the main house. Out back, a resort-style pool with rock waterfalls is framed by covered patios, a BBQ ramada with outdoor kitchen, an outdoor bar and a pool bath for year-round entertaining.
The casita-style guest house, with a large flexible recreation room, is ideal for extended-stay guests, a home office, studio or gym. With no HOA, the estate also offers rare flexibility for vacation rental use, subject to City of Scottsdale short-term rental licensing. Built in 1994 with RE-24 zoning and a two-car garage, the home is located in Paradise Valley Unified, minutes from Kierland Commons, Scottsdale Quarter, the Scottsdale Airpark, Loop 101 and HonorHealth.
Listing courtesy of Darren Tackett & Jenna Mateo, eXp Realty & eXp Realty