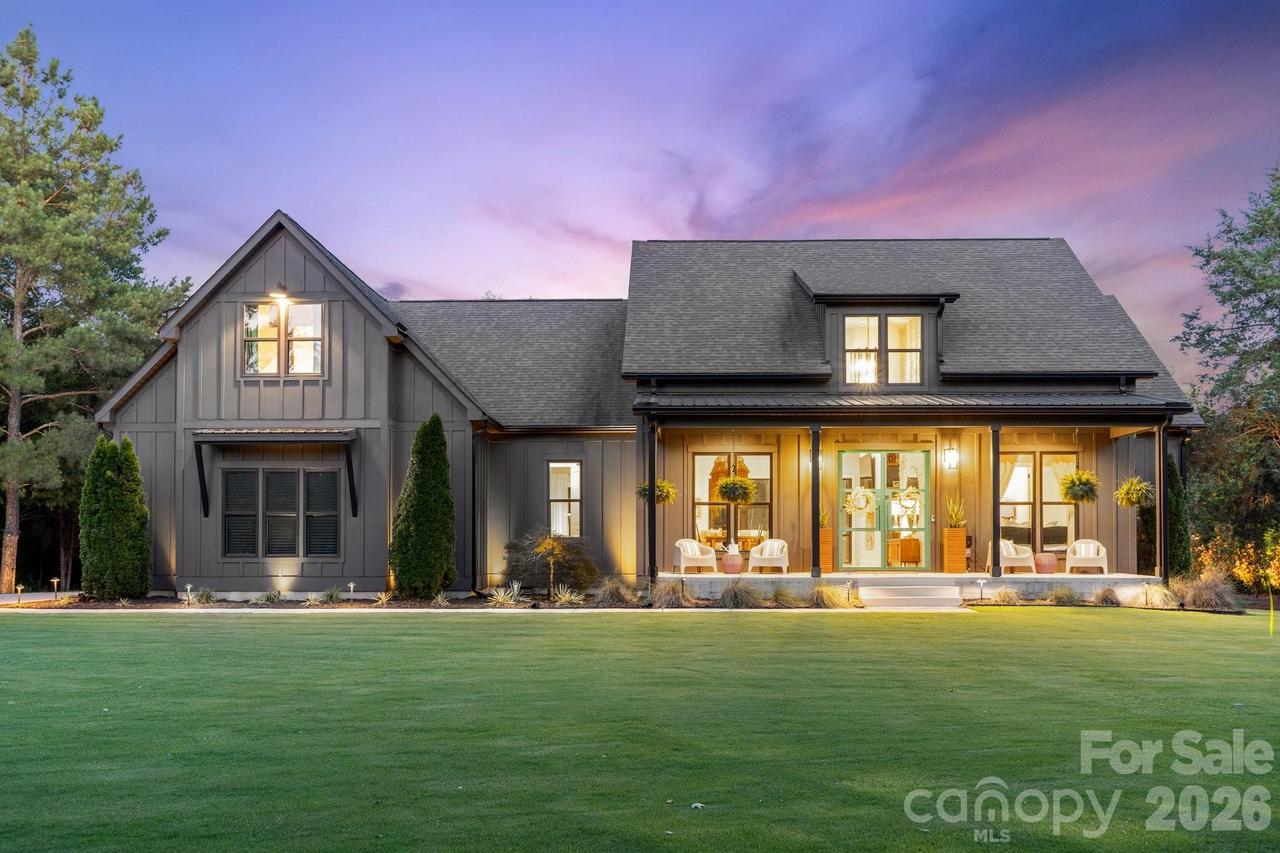
Photo 1 of 40
$1,190,000
Sold on 9/08/26
| Beds |
Baths |
Sq. Ft. |
Taxes |
Built |
| 4 |
4.10 |
3,440 |
0 |
2019 |
|
On the market:
74 days
|
View full details, photos, school info, and price history
An Architectural Statement on 3.66 Private Acres
Step through custom hand-crafted steel doors into a home that feels more like a design showcase than a typical build — dramatic 10-15 foot ceilings, a striking designer feature wall, and rich acacia hardwood flooring flow throughout the entire main level. The grand living room, anchored by a vaulted ceiling and Isokern ventless fireplace, sets the tone for a home built to impress.
The kitchen is a serious chef's kitchen: a 48" professional gas range with double oven, a 66" built-in column refrigerator/freezer, and a scullery pantry with its own dishwasher and sink to keep prep and cleanup out of sight. Its custom cabinetry adds even more storage.
All four main-level bedrooms have attached bathrooms — ideal for multigenerational living or hosting guests in comfort. The primary suite is a true retreat, and upstairs you'll find a versatile bonus room plus a fifth bedroom and bath, perfect as a home office, guest suite, or media room.
Set on 3.66 private, wooded acres, the property offers rare space and privacy just minutes from Charlotte — with an outdoor kitchen and expansive patio for entertaining, a rocking-chair front porch, and room to make the land your own.
This is a rare combination of high-end design and true acreage living — schedule your private tour today.
Additional Property Features
Par-3 golf hole on-site
Zipline
Hunting blind, positioned for abundant deer and wild turkey activity
Chicken coop, ready for a farm-fresh lifestyle
Golf cart shed
Separate storage building
Oversized garage
Well water with whole-home water softener
Septic system, recently inspected and pumped 12/2025
Brand-new tankless water heater (2026)
Listing courtesy of Jenn Davis, Real Broker, LLC


