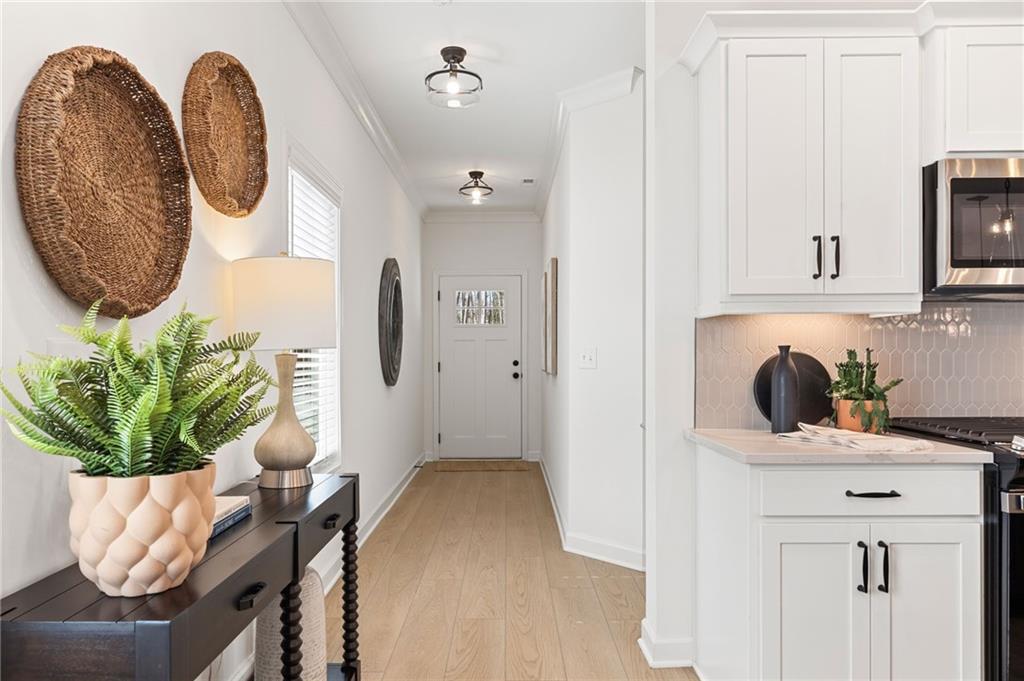
Photo 1 of 30
$363,900
| Beds |
Baths |
Sq. Ft. |
Taxes |
Built |
| 3 |
2.10 |
1,805 |
0 |
2026 |
|
On the market:
7 days
|
View full details, photos, school info, and price history
Traton Homes – Brooks D - Welcome to River Walk Place, where thoughtful design, stylish finishes, and an unbeatable Lawrenceville location come together. This 3-bedroom, 2.5-bath townhome features a versatile loft and an open-concept layout designed to make everyday living feel effortless.
Step inside to a bright and inviting main level enhanced by crown molding throughout the first floor, adding a polished finishing touch. At the heart of the home, the kitchen features QUARTZ countertops, Whirlpool stainless steel appliances, designer tile backsplash, gas cooking, and an oversized island with plenty of room for seating and entertaining. The kitchen flows seamlessly into the spacious family room, where an electric fireplace creates a warm and welcoming focal point for relaxing nights at home or gatherings with friends and family.
Upstairs, the spacious owner's suite offers a private retreat with a bath featuring dual vanities. Two additional bedrooms and a full bath provide plenty of space for family or guests, while the versatile loft can easily become a home office, media room, playroom, workout space, or second living area. An upstairs laundry room adds even more everyday convenience.
River Walk Place puts you just minutes from Downtown Lawrenceville and Lawrenceville Square, with dining, shopping, entertainment, and community events close to home. Convenient access to GA-316, I-85, and the Mall of Georgia makes getting around the surrounding area easy.
Qualified buyers may receive up to $10,000 toward closing costs when financing through Traton Homes' preferred lender.
Buyers must prequalify with the preferred lender regardless of the financing source ultimately used. Incentives are subject to lender approval and preferred lender guidelines.
Photos are representative of the floor plan and do not depict the actual home.
Listing courtesy of Jayme Brundidge, Traton Homes Realty, Inc.




