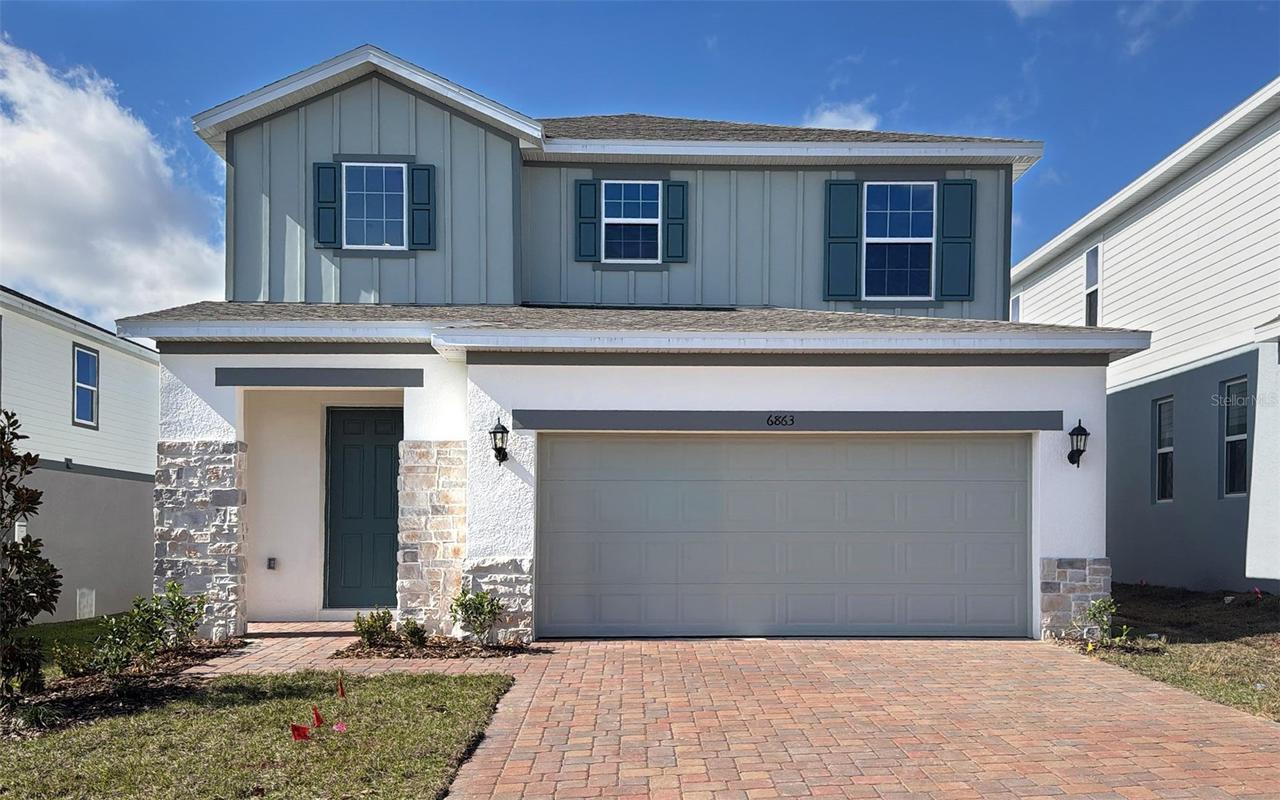
Photo 1 of 1
$419,999
Sold on 5/22/26
| Beds |
Baths |
Sq. Ft. |
Taxes |
Built |
| 4 |
2.10 |
2,660 |
0 |
2024 |
|
On the market:
211 days
|
View full details, photos, school info, and price history
Under Construction. The Gilchrist floor plan is a spacious and meticulously designed residence spanning 2,680 square feet, featuring four bedrooms and two full bathrooms alongside a convenient half bath. This modern abode boasts an enormous family room seamlessly connected to a sprawling dining area, perfect for gatherings and relaxation. The layout includes a dedicated crafts room for creative pursuits and a large upstairs gathering room ideal for entertaining guests. The primary bedroom is a sanctuary with its exclusive Primary Retreat luxury shower and a generously sized walk-in closet. Notably, the home incorporates the innovative "Trinity Package Place," ensuring secure deliveries or providing additional storage solutions, enhancing both functionality and peace of mind for residents.
Listing courtesy of Stephen Wood, TRINITY FAMILY BUILDERS LLC