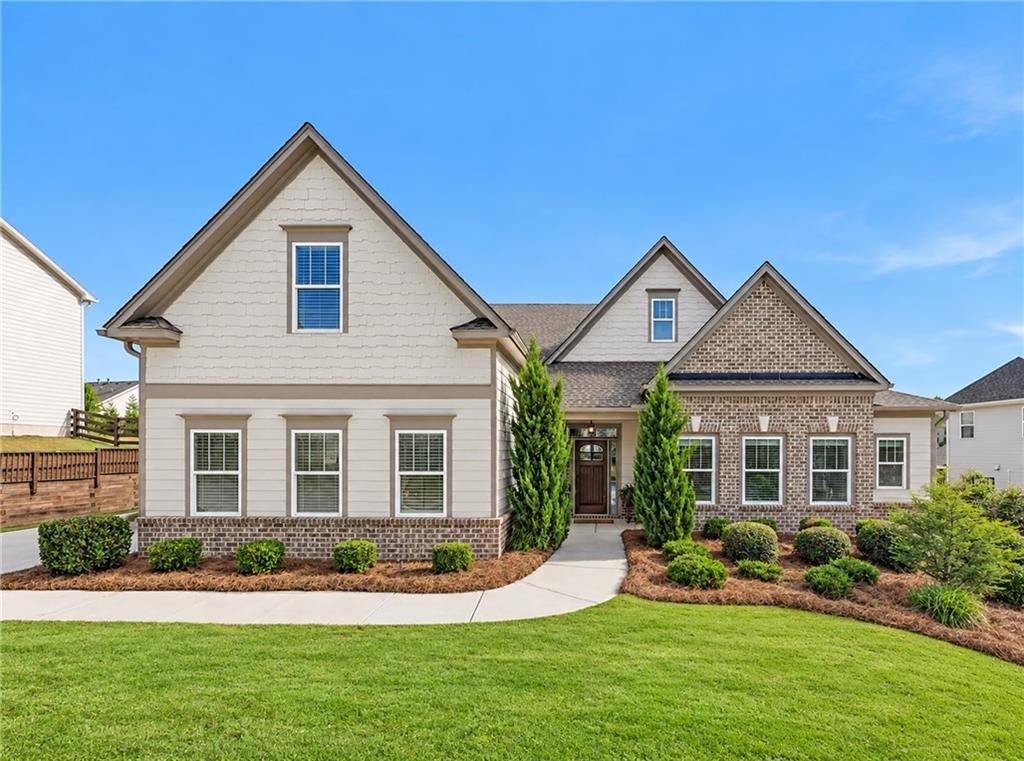
Photo 1 of 41
$700,000
| Beds |
Baths |
Sq. Ft. |
Taxes |
Built |
| 4 |
3.10 |
3,173 |
$5,722 |
2020 |
|
On the market:
21 days
|
View full details, photos, school info, and price history
RARE MAIN-LEVEL LIVING IN PARKSTONE | This home's standout floor plan offers the coveted convenience of ranch-style living, plus an upstairs loft, fourth bedroom, and full bath. Dramatic 10-foot ceilings, wide-plank floors, fresh paint, and a soaring two-story great room with a wall of windows create an open, beautiful space. The kitchen features an oversized island, five-burner gas cooktop, stainless appliances, and upgraded cabinetry. The main-level primary suite is joined by two secondary bedrooms with a Jack-and-Jill bath. Outside, enjoy a covered patio, fenced backyard with privacy trees, and side-entry three-car garage with dedicated A/C and electric vehicle charging outlet. Parkstone offers 100+ acres of green space, walking trails, tennis, pickleball, swimming, and more. Close proximity to Publix shopping center, restaurants, and conveniences - less than one mile from the Parkstone entrance. This home is zoned for top-rated Forsyth County Schools. Come take a look! Please note: The furnished photos in this listing were virtually staged.
Listing courtesy of Jessica Callas, Atlanta Fine Homes Sotheby's International




