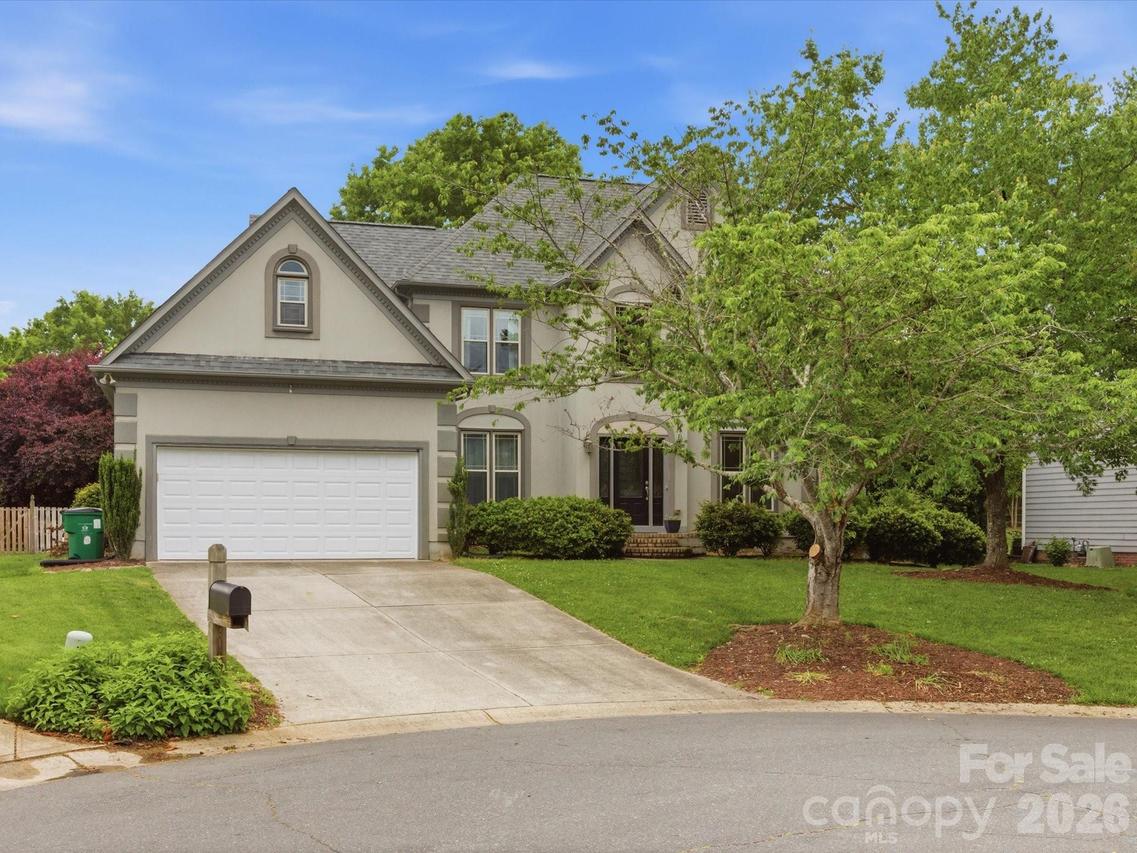
Photo 1 of 46
$759,000
Sold on 6/15/26
| Beds |
Baths |
Sq. Ft. |
Taxes |
Built |
| 4 |
2.10 |
2,675 |
0 |
1992 |
|
On the market:
45 days
|
View full details, photos, school info, and price history
Located in a quiet cul-de-sac in the highly sought-after Hunters Gate neighborhood in Charlotte’s Blakeney area, this home offers 4 bedrooms, 2.5 baths, a loft, and an oversized bonus room. A grand two-story foyer is flanked by formal spaces, including a dining room and a living room/office. The great room features vaulted ceilings and a gas-log fireplace, and flows into a beautifully renovated custom kitchen with German-built Leicht cabinetry, high-end Miele stainless steel appliances, including an induction cooktop, a wall double convection/microwave-convection oven, and dishwasher. The kitchen boasts a custom backsplash, granite countertops, a large island with additional cabinet storage, and opens to a spacious, light-filled breakfast area with a loft overlook. The main-level primary suite has french doors opening to the bath that includes a glass-enclosed shower, whirlpool tub, dual vanities, and a walk-in closet. Upstairs are three additional bedrooms, an updated shared bath, and two bonus areas: a loft/office and a finished multipurpose room over the garage. Enjoy a stunning, flat, fenced backyard with mature landscaping, a 24' paver patio, and a permanent gas line for a grill and bar area. Additional updates include a new roof (2023) and warm engineered hardwood floors throughout the main level. The home has been inspected before listing. Located near top-rated schools and minutes from shopping, dining, and entertainment in Blakeney, Waverly, and Ballantyne Bowl, with easy access to I-485 and I-77 and a convenient commute to Uptown, SouthPark, and Ballantyne.
Listing courtesy of Molly Zostant, ProStead Realty



