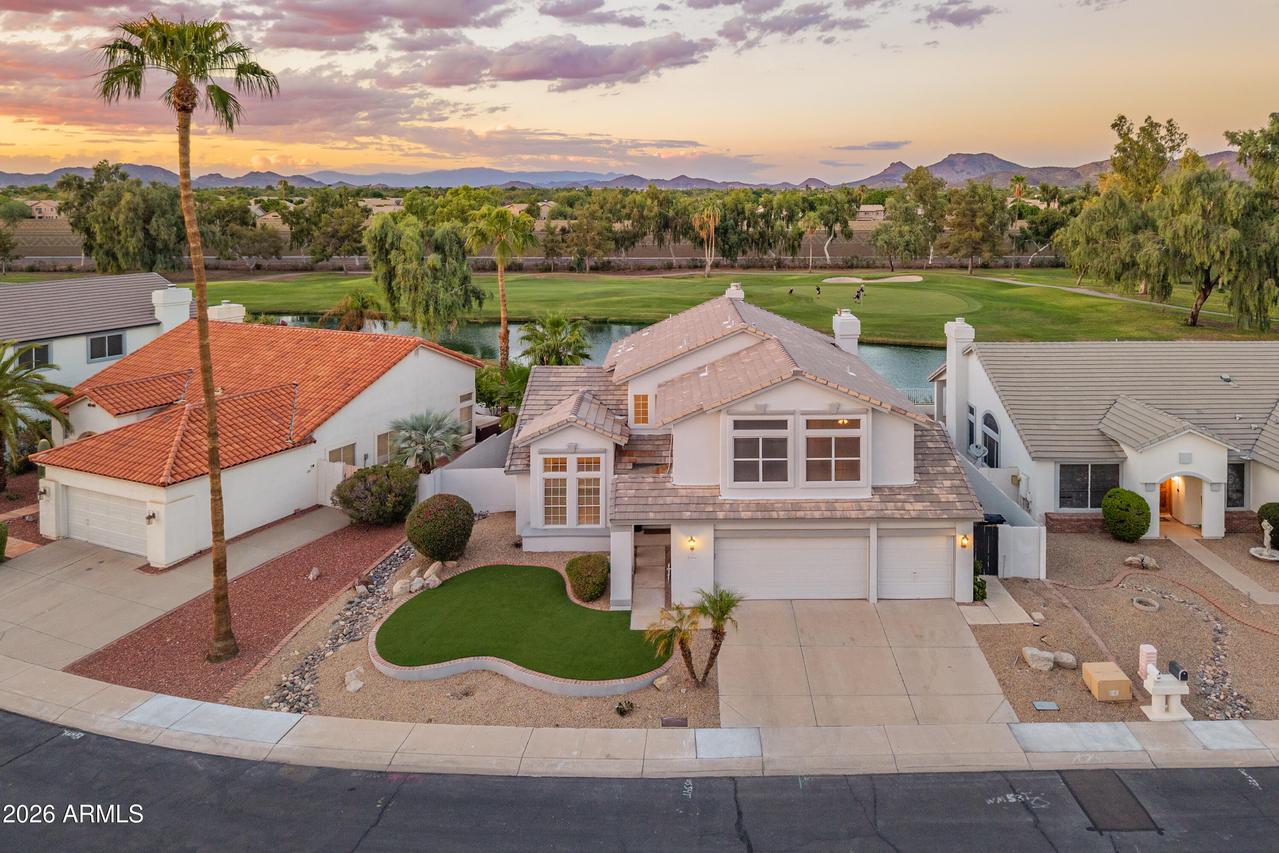
Photo 1 of 55
$565,000
| Beds |
Baths |
Sq. Ft. |
Taxes |
Built |
| 4 |
3.00 |
2,974 |
$2,228 |
1990 |
|
On the market:
49 days
|
View full details, photos, school info, and price history
WATERFRONT + GOLF COURSE VIEWS! Enjoy beautiful lake and golf course views from this waterfront lot in Arrowhead Ranch! A wall of windows across the back of the home showcases the scenic setting and fills the living spaces with natural light. Inside, a sweeping spiral staircase creates a memorable first impression, while the spacious living room offers plenty of room to relax and entertain. The kitchen features refreshed cabinetry, ample storage, a brand-new stainless refrigerator and range, and beautiful lake and golf course views from the sink and breakfast nook. It opens to an oversized family room with a beautiful travertine fireplace featuring a raised hearth and mantel, new ceiling fans, and expansive windows overlooking the backyard and waterfront beyond. The split primary suite... offers its own fireplace, a private balcony, a spacious en-suite bath, and two closets, including a walk-in. An adjoining den or flex room offers options for a home office, workout room, or hobby room. No carpet throughout! The spacious laundry room offers plenty of storage, ample counter space, and a utility sink. Washer/Dryer are included! Outside, enjoy a generous patio with plenty of room for seating and entertaining, turf, and an iron view fence that keeps the lake and golf course scenery in full view. Recent improvements include a new roof and A/C in 2020, new flooring in 2020, interior paint in 2025, brand-new garage epoxy flooring, and an EV charger in the garage. Conveniently located near Loop 101, Westgate, and State Farm Stadium, this home offers a fantastic combination of waterfront views, golf course scenery, and spacious living.
Listing courtesy of Mark McKenzie, RE/MAX Fine Properties



