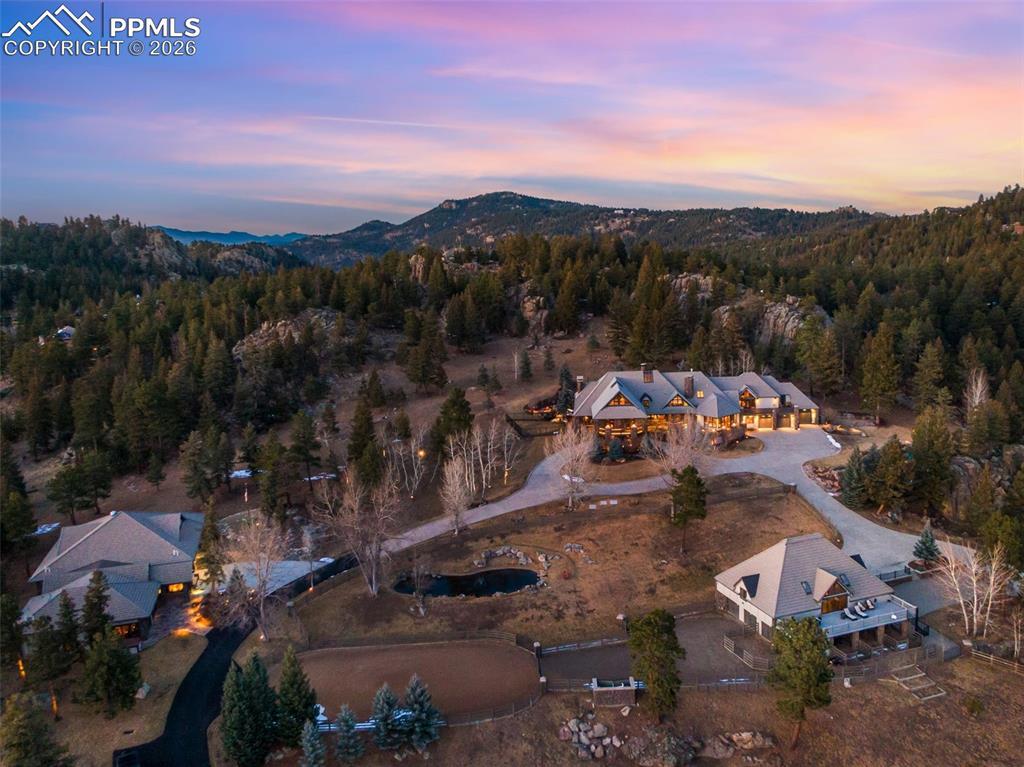
Photo 1 of 49
$7,595,000
| Beds |
Baths |
Sq. Ft. |
Taxes |
Built |
| 6 |
1.40 |
9,601 |
$58,934.16 |
2002 |
|
On the market:
181 days
|
|
Other active MLS# for this property:
3243949
|
View full details, photos, school info, and price history
Serenity Falls stands as the epitome of sophisticated mountain living, offering a private sanctuary across 30 pristine acres in the Rockies, accessed exclusively through a gated community plus a privately gated entrance. 17,438 finished sq. ft. within 3 separate buildings (estate, guest house & gymnasium/auto-garage). The 9,500 sq. ft. primary estate is a masterpiece of craftsmanship and architectural design, featuring vaulted beam-lined ceilings and expansive living spaces with panoramic windows framing breathtaking mountain vistas. Tranquil water features, including a dramatic 30' waterfall, enhance the serene setting. In Fall 2024, three state-of-the-art AC chillers were installed, ensuring year-round comfort in this high-altitude environment. The gourmet kitchen is appointed with custom Ipina cabinetry, a Sub-Zero Pro package, dual Wolf ovens with gas cooktops, dual warming drawers, and two Miele dishwashers. The primary suite is a true retreat with a spa-inspired bath, oversized walk-in closet, wet bar, beverage station, private laundry and private balcony. Three additional bedrooms each feature en-suite 3/4 baths and walk-in closets. Two executive offices offer stunning views and abundant natural light, while a theater room with a spacious wet bar and temperature-controlled wine cellar creates the perfect setting for entertaining. The 1,685 sq ft guest house overlooks an integrated equestrian center and offers 2 bedrooms. Equestrian amenities include six stables (currently used for storage), a heated tack room, and an outdoor corral (currently used for guest parking). A 6,254 sq ft sports and auto complex includes a full gym, professional half court basketball or pickleball court (currently used as a 20-car capacity garage with lifts), steam room bath, hot tub, and wet bar, delivering a complete luxury lifestyle experience. No dirt roads and a must see. Call today for a detailed list of improvements, features and or to show.
Listing courtesy of John Simmons, C3 Real Estate Solutions



