Photo 1 of 6
$451,850
| Beds |
Baths |
Sq. Ft. |
Taxes |
Built |
| 4 |
3.10 |
2,260 |
$119.29 |
2026 |
|
On the market:
0 days
|
|
Recent price change: $445,850 |
View full details, photos, school info, and price history
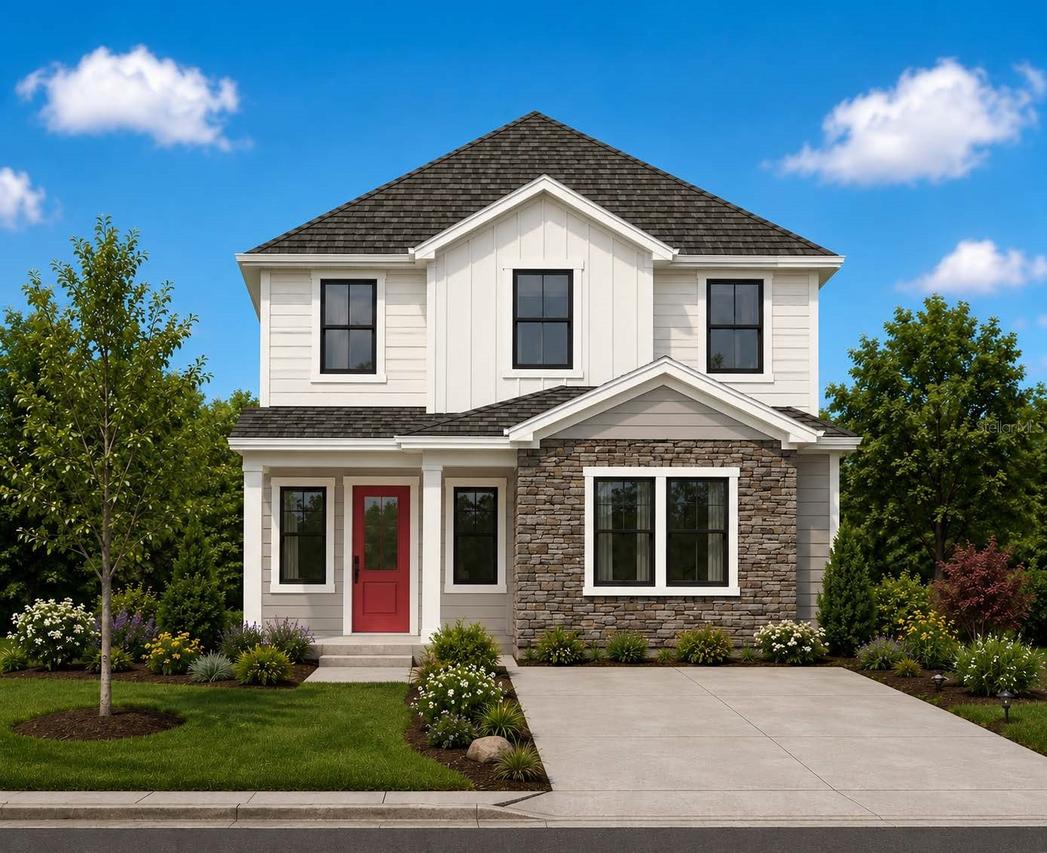
Under Construction. Multigenerational suite included! This spacious 4-bedroom, 3.5-bath new construction home in Orlando combines an open-concept two-story layout with a private, apartment-style suite — giving you room to host extended family, guests, or a home-based office without sacrificing privacy. The main floor centers on a bright, open kitchen, dining, and living area with a large island, white Shaker-style cabinets with black hardware, quartz countertops, and a tile backsplash. Tile flooring runs through all common and wet areas on the first floor, and a covered lanai extends your living space outdoors for year-round Florida living. Tucked off the main floor with its own private entrance, the multigen suite includes a living room, bedroom, bathroom, and kitchenette — a flexible space for aging parents, adult children, long-term guests, or a dedicated workspace. Upstairs, the owner's suite is a true retreat with dual walk-in closets and a well-appointed en-suite bath. Two additional bedrooms, a full bath, a versatile loft, and an upstairs laundry room round out this thoughtfully designed floorplan. Built with energy-efficient features and low-maintenance materials for lasting value and flexibility, and backed by a 2-10 Builder's Warranty for extra peace of mind. NOTE: Photos and renderings are for example purposes only.
Listing courtesy of Ann Richter, INB REALTY LLC


