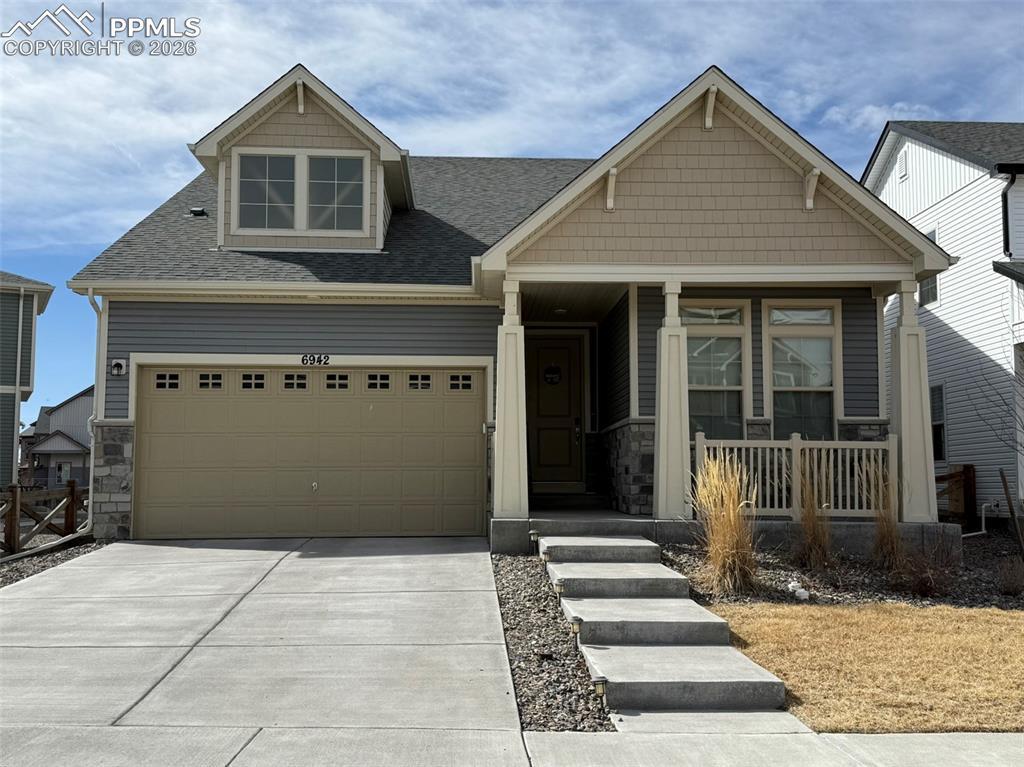
Photo 1 of 25
$575,000
Sold on 7/06/26
| Beds |
Baths |
Sq. Ft. |
Taxes |
Built |
| 4 |
2.00 |
2,770 |
$3,431.36 |
2022 |
|
On the market:
125 days
|
View full details, photos, school info, and price history
Rare opportunity in Banning Lewis Ranch with open space behind the home, creating added separation and a more open feel. This 4-bedroom, 3-bath home features an open-concept main level filled with natural light, connecting the kitchen, dining, and living areas for both everyday living and entertaining. The kitchen includes granite countertops, stainless steel appliances, and a large island that anchors the space. Step outside to a covered patio and backyard with open space behind—ideal for relaxing mornings or evening gatherings. The upper level includes a spacious primary suite with a large walk in closet and a well-appointed bath. The partially finished basement adds flexible living space for a media room, office, or guest area, along with an additional unfinished room suitable for storage, a gym, or a future fifth bedroom. Additional highlights include a 2-car garage and a assumable loan, offering a potential advantage in today’s rate environment. Conveniently located near parks, schools, trails, and everyday amenities, this home offers a balance of comfort and flexibility in a well-established community.
Listing courtesy of Greg Hanson, TRELORA Realty



