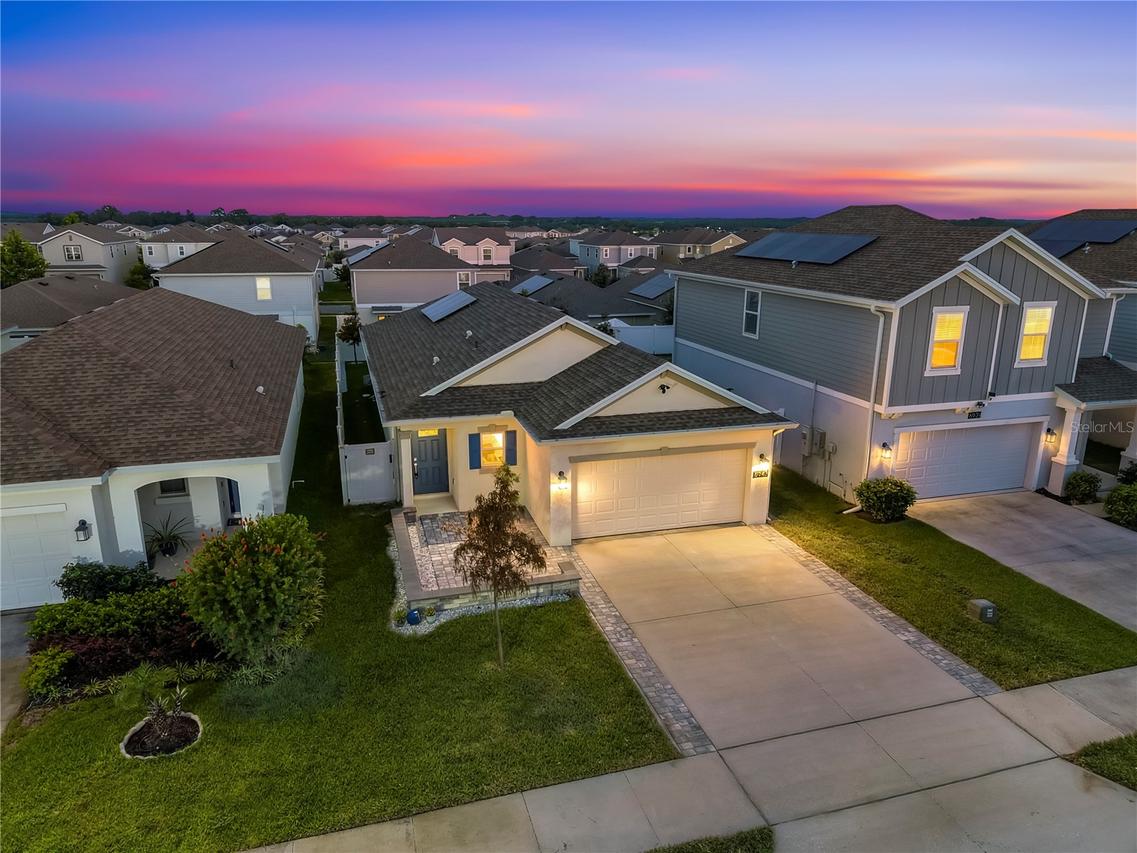
Photo 1 of 66
$330,000
| Beds |
Baths |
Sq. Ft. |
Taxes |
Built |
| 3 |
2.00 |
1,461 |
$5,240 |
2022 |
|
On the market:
1 day
|
View full details, photos, school info, and price history
Virtually Staged. Welcome to 6943 Wilson Pasture Avenue, a thoughtfully upgraded 3-bedroom, 2-bath home offering 1,461 square feet in Groveland’s Trinity Lakes community. Built in 2022, this Lennar Annapolis home pairs an open layout with improvements that make everyday living easier. The kitchen flows into the dining and living areas and features painted upper cabinets, under-cabinet lighting, updated hardware, an upgraded Samsung range, and a Bosch dishwasher. Inside, you’ll also find custom laundry and utility storage, an expanded primary closet, inset medicine cabinets, upgraded lighting, ceiling fans, and a queen-size Murphy bed that gives one room flexibility for guests, work, or hobbies. Overhead storage shelves in the garage help keep seasonal items and gear organized. The backyard is ready to enjoy, with a six-foot vinyl fence, pet-friendly artificial turf, an extended paver patio, and a storage shed. Expanded front pavers and driveway space add to the curb appeal, while a five-camera surveillance system provides another practical upgrade. Trinity Lakes offers a resort-style pool with a zero-entry area, a children’s water playground, and multiple cabanas for gatherings. Residents can also enjoy ample green space, a soccer field, separate dog park areas for small and large dogs, a covered playground, fitness center, clubhouse, and community events. Golf carts are permitted, and the seller reports HOA dues of just $99 per month—an appealing collection of amenities without a resort-sized monthly fee. Trinity Lakes is a Solar Community and the home’s solar system is leased with a monthly payment of $50 per month. With its useful upgrades, inviting outdoor spaces, and amenity-rich community, this home offers plenty to enjoy both inside and out. Floor plan, video and 3D tours available.
Listing courtesy of Chris Neun, CENTURY 21 ALTON CLARK


