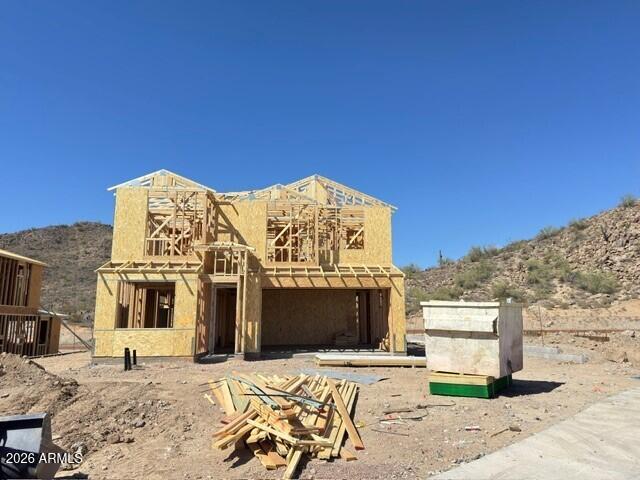
Photo 1 of 50
$850,320
| Beds |
Baths |
Sq. Ft. |
Taxes |
Built |
| 5 |
3.00 |
2,837 |
$292 |
2026 |
|
On the market:
116 days
|
View full details, photos, school info, and price history
Nestled in a scenic community with playgrounds, greenbelts, and direct access to hiking paths, this stunning home has it all! The popular 5-bedroom 'Stork' floorplan includes a game room, flex room, 3 full baths, 2-car garage, and a private yard with gorgeous mountain views with view fencing backed up to the mountain. Enjoy soaring ceilings, a gourmet gas kitchen with under-cabinet lighting, white cabinetry, quartz counters, wood-look tile, and plush carpet in bedrooms. Features include 8' doors, smudge-proof stainless appliances, blinds, soft water pre-plumb, Smart Home tech, and EV charger pre-wire in garage. Photos of similar home - finishes may vary.
Listing courtesy of Jonathan O'Neill & Amie Lynn Moller, DRH Properties Inc & DRH Properties Inc


