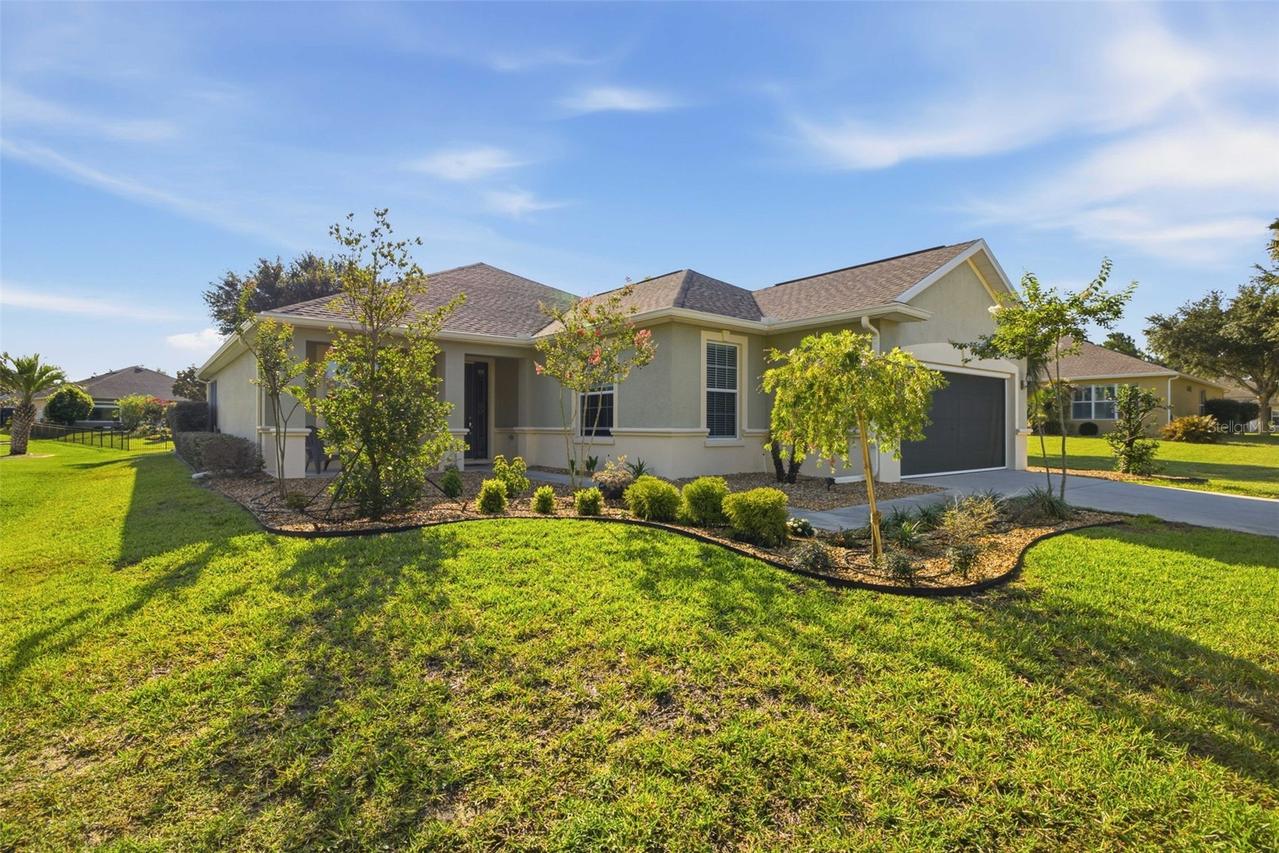
Photo 1 of 64
$348,750
| Beds |
Baths |
Sq. Ft. |
Taxes |
Built |
| 2 |
2.00 |
1,904 |
$4,308.27 |
2007 |
|
On the market:
116 days
|
View full details, photos, school info, and price history
Seller to offer credit of up to $15k towards buyer closing costs. Beautiful
Shenandoah 2B/2B model with bonus flex room located in the Active 55+
community of Del Webb Stone Creek. This move-in ready home features a bright
open floor plan, 10’ ceilings, and oversized garage. The shady backyard & screened
lanai provide a serene place to sip your morning beverage while watching the
sunrise. The main gathering room, w/ views into the lanai, is open to a large dining
area. The kitchen, with stainless steel appliances, glass top range, under cabinet
motion-sensing lights, & solid surface countertops, is also open to the large
gathering room. Master suite hosts a spacious bath, walk-in shower, and large walk-
in closet. The guest bedroom features a privately accessed bath w/ an accessible
shower & vanity. The oversized garage has room for two vehicles, plus a golf cart &
includes two overhead heavy duty storage racks. Both the front entrance & garage
boast retractable hide-a-way screens for your comfort & convenience. Upgrades
include: 2016: new HVAC, porcelain tile throughout main living areas & master, LVP
in guest room, Eco whole house water filtration system, & cabinet pull outs in the
kitchen. 2017: accessible guest bath remodel, garage ceiling storage racks,
motorized garage screen & front door screen. 2019: solar tubes, attic solar fan, &
whole house insulation. 2022: New roof. 2025: new water heater. This home has
been pre-inspected and has a valid Uniform Mitigation Verification form.
Listing courtesy of Teri McKeon LLC, RE/MAX PREMIER REALTY HWY 200


