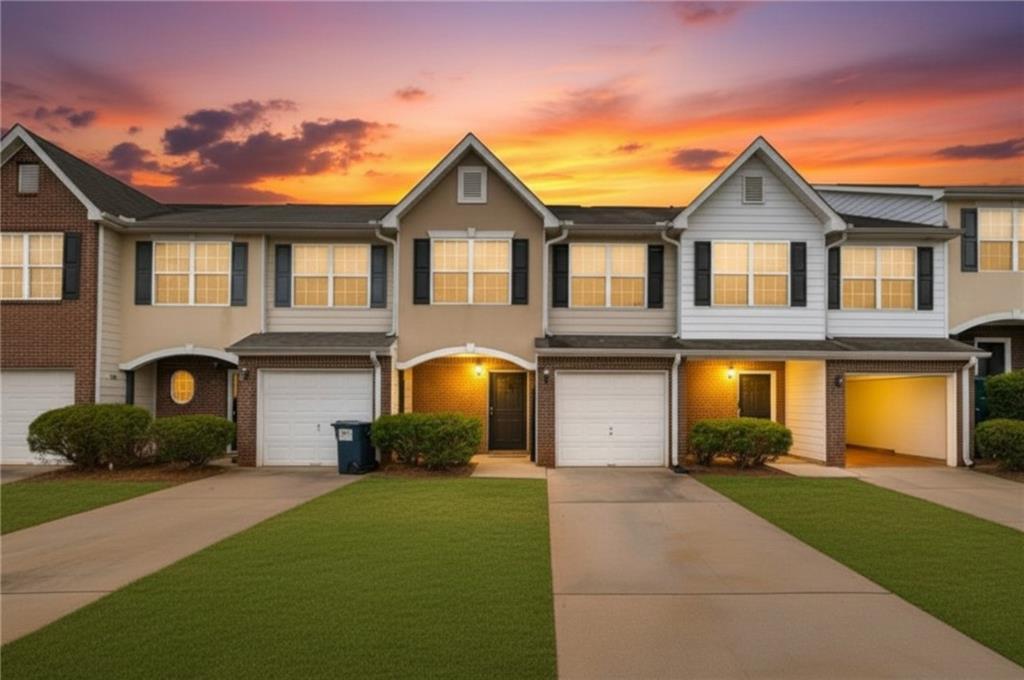
Photo 1 of 14
$194,000
Sold on 8/07/26
| Beds |
Baths |
Sq. Ft. |
Taxes |
Built |
| 3 |
2.10 |
1,568 |
$3,347 |
2005 |
|
On the market:
92 days
|
View full details, photos, school info, and price history
Discover the perfect marriage of modern architecture and low-maintenance luxury in this impeccably maintained townhouse. This 3-bedroom, 2-bathroom residence spans 1,568 square feet of high-impact living space, thoughtfully designed for a sophisticated and effortless lifestyle. The interior experience begins with an expansive open-concept floor plan, ideal for entertaining, where the magnificent living room transitions seamlessly into the dining area and a chef-ready kitchen, complete with ample counter space and a functional breakfast bar. This layout provides the flow and flexibility required for contemporary living.Discerning occupants will appreciate the total absence of carpet throughout the home. High-end hardwood and luxury vinyl tile (LVT) flooring across both levels offer a clean, hypoallergenic, and sophisticated aesthetic that is as durable as it is beautiful. The primary suite serves as a true architectural retreat, highlighted by elegant trey ceilings and a private ensuite bath—offering a quiet sanctuary. The secondary bedrooms are remarkably spacious, providing essential square footage suitable for a dedicated home office, a comfortable guest suite, or a creative studio.Positioned within an inviting community and featuring a private 1-car garage, this 2005 build offers the structural integrity of newer construction with the peace of mind of a quiet, established neighborhood. This property represents a strategic investment in comfort and convenience, offering a distinguished living experience in a prime location.
Listing courtesy of Jeffrey Ducreay, EXP Realty, LLC.



