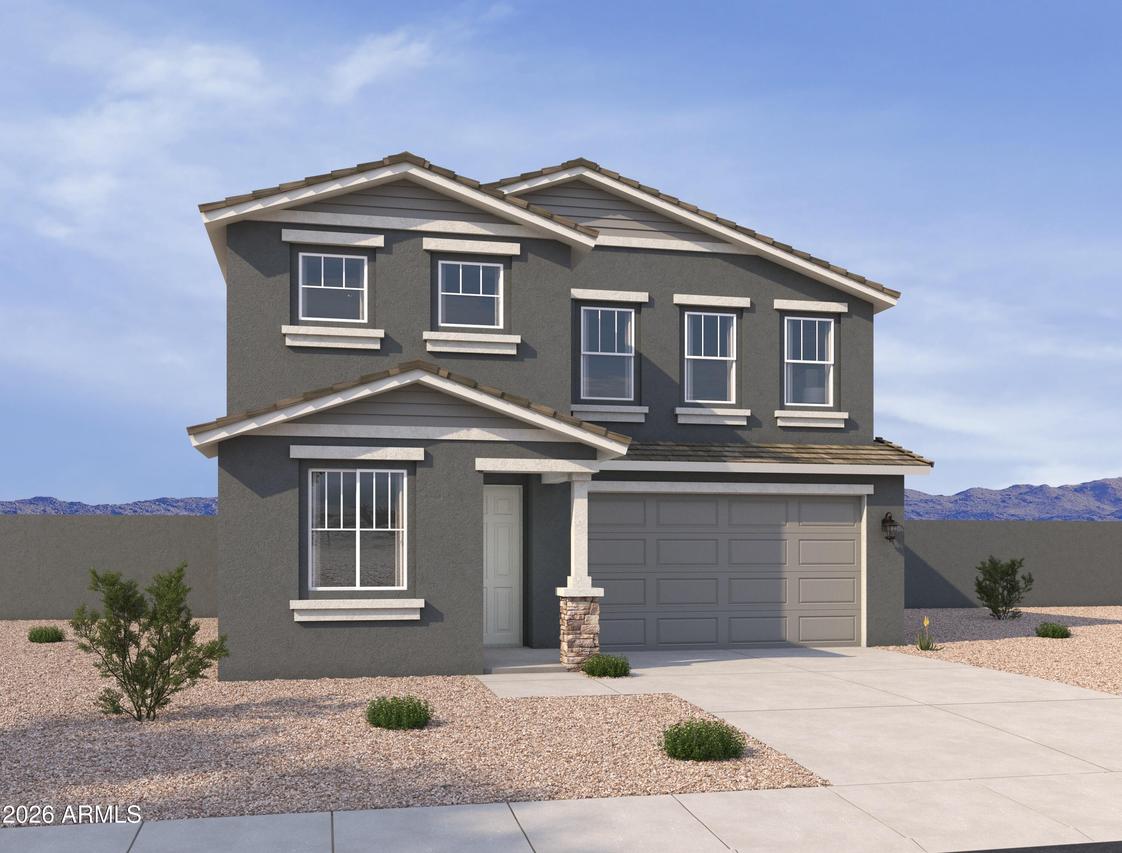
Photo 1 of 7
$459,990
| Beds |
Baths |
Sq. Ft. |
Taxes |
Built |
| 5 |
4.10 |
3,270 |
$3 |
2026 |
|
On the market:
4 days
|
View full details, photos, school info, and price history
Welcome to the Laurel at Wildera, a spacious two-story home offering 3,270 sq ft, 5 bedrooms, 4.5 bathrooms, a den, loft, and 3-car tandem garage. Showcasing attractive Craftsman-inspired curb appeal, this thoughtfully designed home features an open-concept layout ideal for gathering and entertaining. The kitchen is equipped with white 42'' cabinetry, quartz countertops, a large center island, walk-in pantry, and stainless steel appliances, all opening to the dining area and expansive great room. A large sliding glass door leads to the covered patio, creating a seamless connection to outdoor living. The first floor also includes a bedroom and full bath, while upstairs you'll find a spacious loft, three secondary bedrooms, and a private primary suite with dual sinks, walk-in shower, linen storage, and a generous walk-in closet. Refrigerator, washer, dryer, and blinds are included to help make settling in effortless. Residents of Wildera enjoy a community pool, clubhouse, park, and inviting outdoor gathering spaces!
Listing courtesy of Danny Kallay, Compass


