Photo 1 of 36
$624,990
| Beds |
Baths |
Sq. Ft. |
Taxes |
Built |
| 4 |
3.10 |
4,204 |
$13,737 |
2007 |
|
On the market:
70 days
|
View full details, photos, school info, and price history
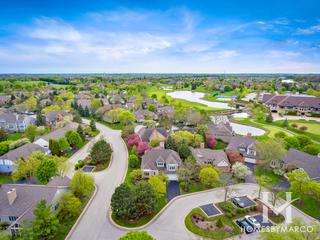
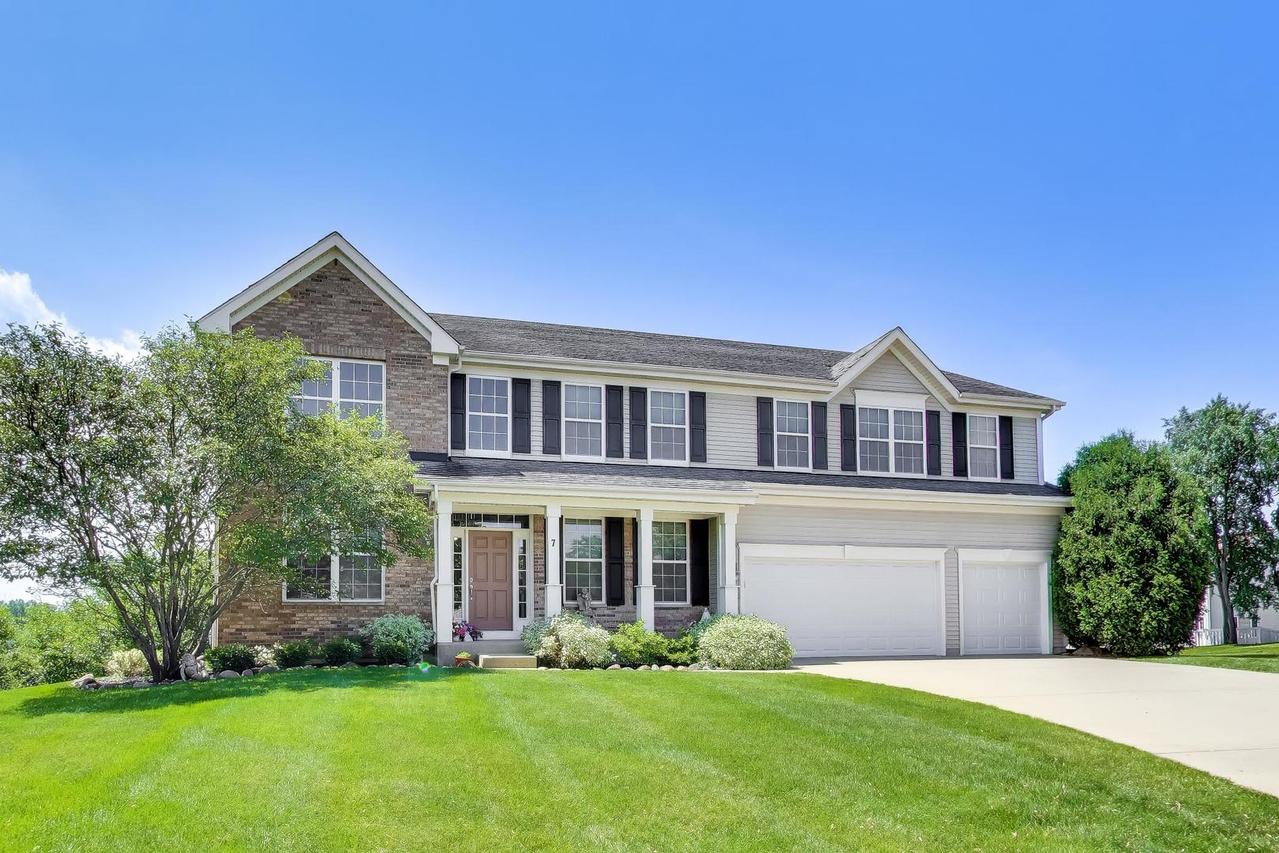
More space. More comfort. More life! Start a new chapter is this expansive 4200 sq. ft home w/ 3 car garage nestled on a quiet cul-de-sac & backing to breathtaking nature views! Open concept floor plan designed for every day living & entertaining. Every room in this home is spacious. Real hardwood flooring thru-out main level and 2nd floor. First floor offers separate living/dining rooms. HUGE kitchen overflowing w/cabinet space & generous amount of corian counters. Expansive center island for easy cooking & baking. SS appliances & walk-in pantry. 2 story Family room w/wood burning fireplace & over sized 2 story windows. First floor office ideal for work from home option. Spacious laundry room on main floor. Dual staircases allow for easy access to 4 generous sized bedrooms. Primary bedroom offers en-suite bath with dual sinks, jacuzzi tub, separate walk-in shower and two large closets. Bedrooms 2&3 share a Jack/Jill bath. Bedroom 4 offers a Princess bath w/jacuzzi tub/shower. Full unfinished English basement w/ roughed in plumbing & 9ft ceilings ready for your ideas. Enjoy the views from your private deck. Tons of backyard space for soccer games, barbecues, gardening & summer celebrations or even add a pool. Ideal location- a hop & a skip to 2 golf courses, play park, nature lovers walking/biking paths. Minutes to restaurants, retail shops & CL train station. Sought after District 47 & 155 Schools.
Listing courtesy of Corinne Neukirch, @properties Christie's International Real Estate