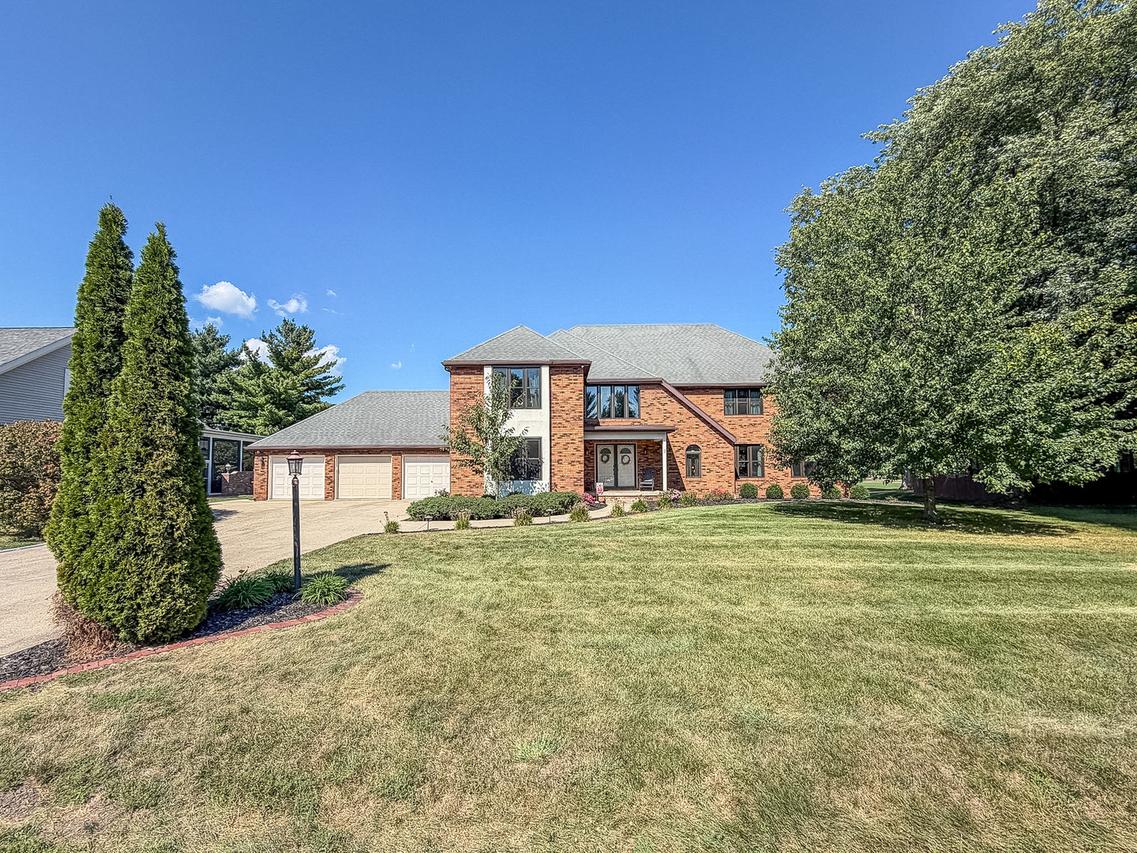
Photo 1 of 90
$588,000
| Beds |
Baths |
Sq. Ft. |
Taxes |
Built |
| 5 |
6.10 |
4,153 |
$8,168.14 |
1988 |
|
On the market:
30 days
|
View full details, photos, school info, and price history
Custom-built all-brick two-story home in the desirable Rolling Green subdivision, perfectly positioned along the 9th fairway of Mattoon Golf & Country Club! This spacious home offers exceptional views, generous living spaces, and quality craftsmanship throughout. A dramatic two-story foyer welcomes you with beautiful new oak flooring and opens to the formal dining/living room and impressive great room featuring a wood-burning fireplace, wet bar, and access to a cozy screened porch. The oversized chef's kitchen boasts custom oak cabinetry, beautiful new granite countertops, built-in desk, chef's pantry, new stainless steel appliances, and ceramic tile flooring. Patio doors open to a large wood deck with built-in seating overlooking the scenic fairway and green. The main level also offers a convenient guest suite/den with private full bath, half bath, and laundry/mudroom. Upstairs, a balcony den/library overlooks the foyer and features an electric fireplace. The magnificent primary suite includes four closets, including a spacious walk-in, and a private bath with jetted tub, separate shower, and ceramic tile flooring. Three additional generously sized bedrooms each feature their own private full bath. The finished lower level provides a large recreation/exercise room, guest room with full bath, and abundant storage. Don't miss the recently added heated & cooled sunroom! Additional highlights include a three-car garage with three openers, zoned heating and cooling, beautiful golf course views, and an exceptional location. A truly special home with space, comfort, and an unbeatable setting!
Listing courtesy of Ryan Dallas, RYAN DALLAS REAL ESTATE


