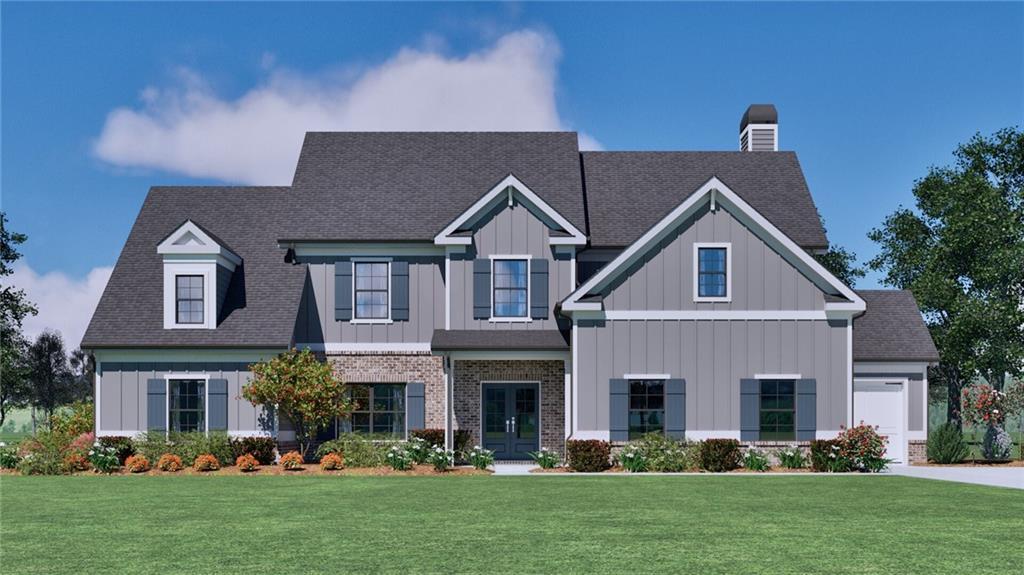
Photo 1 of 52
$734,417
| Beds |
Baths |
Sq. Ft. |
Taxes |
Built |
| 5 |
4.10 |
3,309 |
0 |
2026 |
|
On the market:
195 days
|
|
Recent price change: $734,262 |
View full details, photos, school info, and price history
Thoughtful design meets elevated comfort in The Woodmont. This beautifully designed two-story home with covered front porch features an open, two-story entry foyer, separate dining room with coffered ceiling, a large media room, 4 bedrooms, 3.5 baths, a 3-car garage with a convenient mud bench located just inside the garage entry and professionally landscaped yard. The open-concept layout offers a well-appointed kitchen with luxurious solid surface countertops, a large island, walk-in pantry, breakfast area, a gas cooktop and a double wall oven. The kitchen flows seamlessly into the fireside main living space. Unwind in the main level owner’s suite, featuring recessed lighting and a spacious closet. The spa-like private bath includes dual vanities, an oversized tiled walk-in shower and tile floors. A powder room and laundry room are also located on the main floor. Three additional bedrooms and 2 full baths are located on the second floor. Ask about the Blue Ribbon Sales Event for this home - Must close by 12/31/26! Seller Incentive of up to $45,000 with use of seller preferred lender!
Listing courtesy of Shannon Johnson, Reliant Realty, Inc.