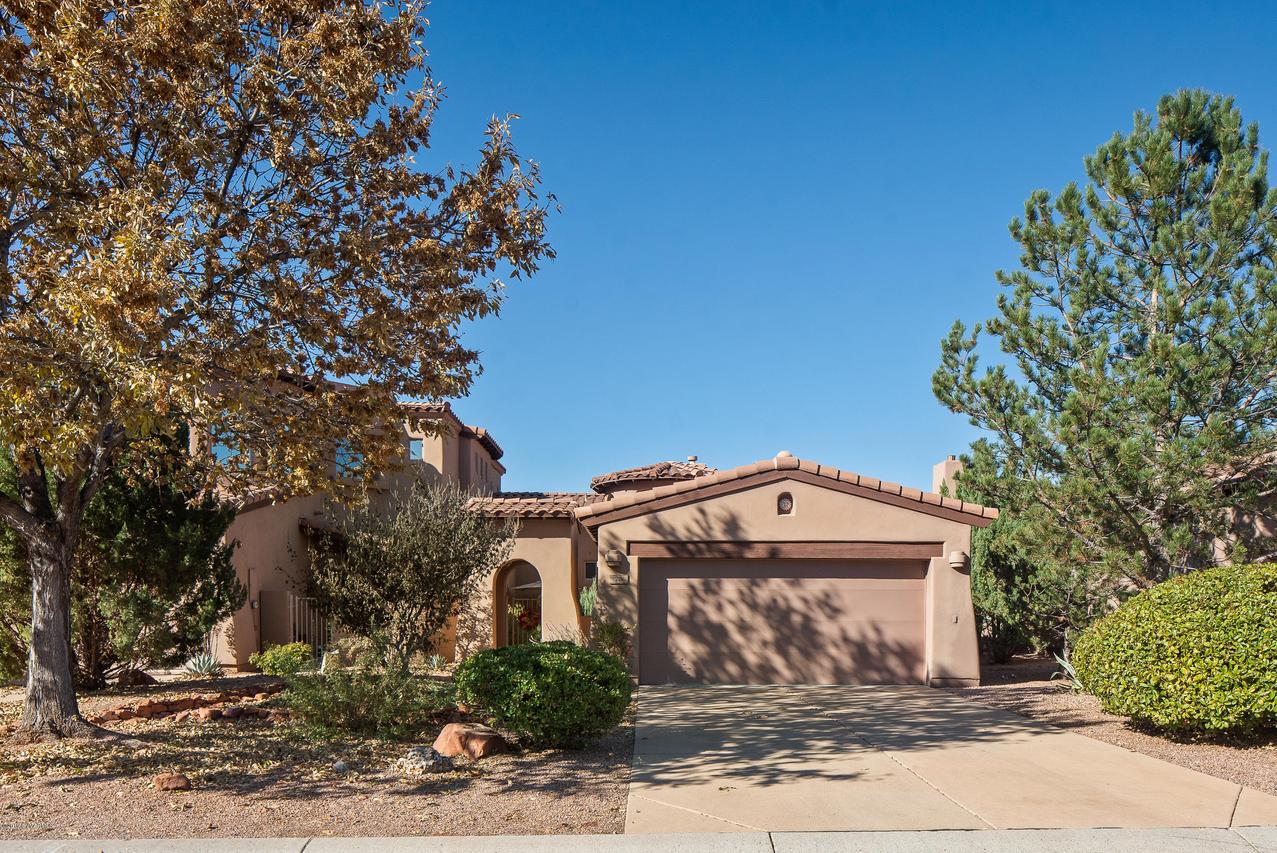
Photo 1 of 21
$464,000
Sold on 12/02/19
| Beds |
Baths |
Sq. Ft. |
Taxes |
Built |
| 2 |
2.00 |
1,630 |
$2,713 |
2001 |
|
On the market:
21 days
|
View full details, photos, school info, and price history
A must-see Las Piedras single level townhome is ready for your enjoyment today. Bring your toothbrush and your favorite furniture pieces because some furniture is available on a separate bill of sale. 70 Sin Salida enjoys a wider street than some in Las Piedras and a deep driveway for ease of parking your longer vehicles. And, its patio with cement pavers, water feature and landscaping on drip system affords privacy and spaciousness unlike many others. Enter the gated front courtyard to lovely landscaped walkway. The rounded tiled foyer with tower ceiling provides a gracious design element as you step inside. Tile flooring continues throughout the living areas. This 1630-sq. ft. home will amaze you in terms of floor plan layout that seems much larger. SEE SUPPLEMENT FOR IMPROVEMENTS.
The living room includes a gas log fireplace, space for your flat-screen TV and components and shelving for your collectibles. Throughout this home, the designer paint colors of subtle earth tones are complementary to any décor. Make a portion of the living room your dining area or choose the large kitchen area for combined dining/morning room. The kitchen includes all new appliances, granite countertops, island, ample cabinetry plus large pantry. Enjoy the view from the corner window at the sink. See the Supplement for improvements these owners have made in the kitchen and throughout the entire property. Sliding doors with security screen door lead to the large, rear patio with elevated patio walls ready for your relaxation and privacy. The Owner's Suite has handsome vinyl plank wood-grain flooring and sliders to the rear patio. The large bathroom includes double sinks and separate tub/shower. The same flooring leads into a very large walk-in closet. The split floor plan includes a guest bedroom and guest bathroom. The hallway leads to the Laundry Room and Garage. Along the way is a multi-purpose alcove for your office/reading nook/designer station/small studio. Don't miss the Supplement for a full list of improvements and details that come with this home. Forced gas heating and central AC. The efficient HOA maintains roof, exterior stucco, common area landscaping and community pool with BBQ and picnic area.
Supplement
List of Improvements in the past two years plus Original Upgrades:
Kitchen:
Brushed bronze cabinet hardware
Franke Crushed Granite Sink, Black
Insinkerator Evolution, ¾ HP
Sink Faucet, Brushed Bronze
GE Side By Side Refrigerator, 25.4 cu.ft., slate, ENERGY STAR
Samsung Premium 5-Burner Gas Cooktop, Black Stainless Steel, 30-inch with griddle
Broan Range Hood, Stainless Steel, 3 Speed fan, 2 light modes
GE Profile Built-In Combination Convection-Microwave/Convection Wall Oven
Bosch 300 Dishwasher, Stainless Steel, ENERGY STAR
Installed under counter sliding steel drawers
Sherwin Williams, Cashmere; color: Hopsack
Chandelier
Black out drapes
Tint - windows
Living Room:
Sherwin Williams, Cashmere; color: Mesa Tan
Removed outdated track lighting
Wiring and rack for modern 65-inch TV
Black out drapes
Master Suite:
Bedroom:
Vinyl plank wood grain flooring
Sherwin Williams, Cashmere; color: Burlap
Wiring and rack for 55-inch TV
Bathroom:
Brushed bronze cabinet hardware and plumbing fixtures
Hickory cabinets w/ brushed bronze hardware in toilet area
Sherwin Williams, Cashmere; color: Coriander Powder
Walk-in Closet:
Vinyl plank wood grain flooring
Added top shelf
Guest Bedroom:
Sherwin Williams, Cashmere; color: Latte
Guest Bathroom:
Toto toilet
Brushed bronze cabinet hardware and plumbing fixtures
Sherwin Williams, Cashmere; color: Latte
Office alcove:
Chandelier
Built-in Floor cabinets with counter
Shelving with brushed bronze brackets
Sherwin Williams, Cashmere; color: Mesa Tan
Foyer:
Chandelier
Sherwin Williams, Cashmere; color: Mesa Tan
Laundry room:
Hickory Cabinets w/ brushed bronze hardware
Sherwin Williams, Cashmere; color: Mesa Tan
Miscellaneous:
Nest Thermostat, Wifi
Garage:
B & R Water Softener, potassium chloride
Rheem, 50 gallon gas hot water heater
Grundfos Hot Water Circulating Pump
Cabinets, 5 ft wide, wall and floor, Work counter, 62-inch
Brushed bronze hardware
EXTERIOR
Installed Natural Gas Valve at meter so gas can be shut off in case of emergency
Landscaping (in-ground and pots) with timer irrigation: Front courtyard and back yard
Installed cement paver in specific areas: Front and back
Installed wall sconce, provided by HOA, by front door for better lighting
Water Feature, lighted: Back yard
Replaced exterior faucet at back of house
Property upgrades prior to current owners:
Elevated privacy walls from 3 ft. to 5 ft. in both Front courtyard and backyard
Gates: Front and back yards
Security screen door: Front door
Reinforced sliding screen door: Kitchen
Additional doorbell chime on back patio
Track lighting on covered back patio
Fanimation Ceiling Fans, The Islander: Living room (2) and both bedrooms
Granite slab counter tops, kitchen counters and island
Gas hook-up for BBQ on back patio
Listing courtesy of Claudia Ault & Lawrence Ault, eXp Realty & eXp Realty


