Photo 1 of 37
$674,900
| Beds |
Baths |
Sq. Ft. |
Taxes |
Built |
| 3 |
2.10 |
4,400 |
$13,351.03 |
1983 |
View full details, photos, school info, and price history
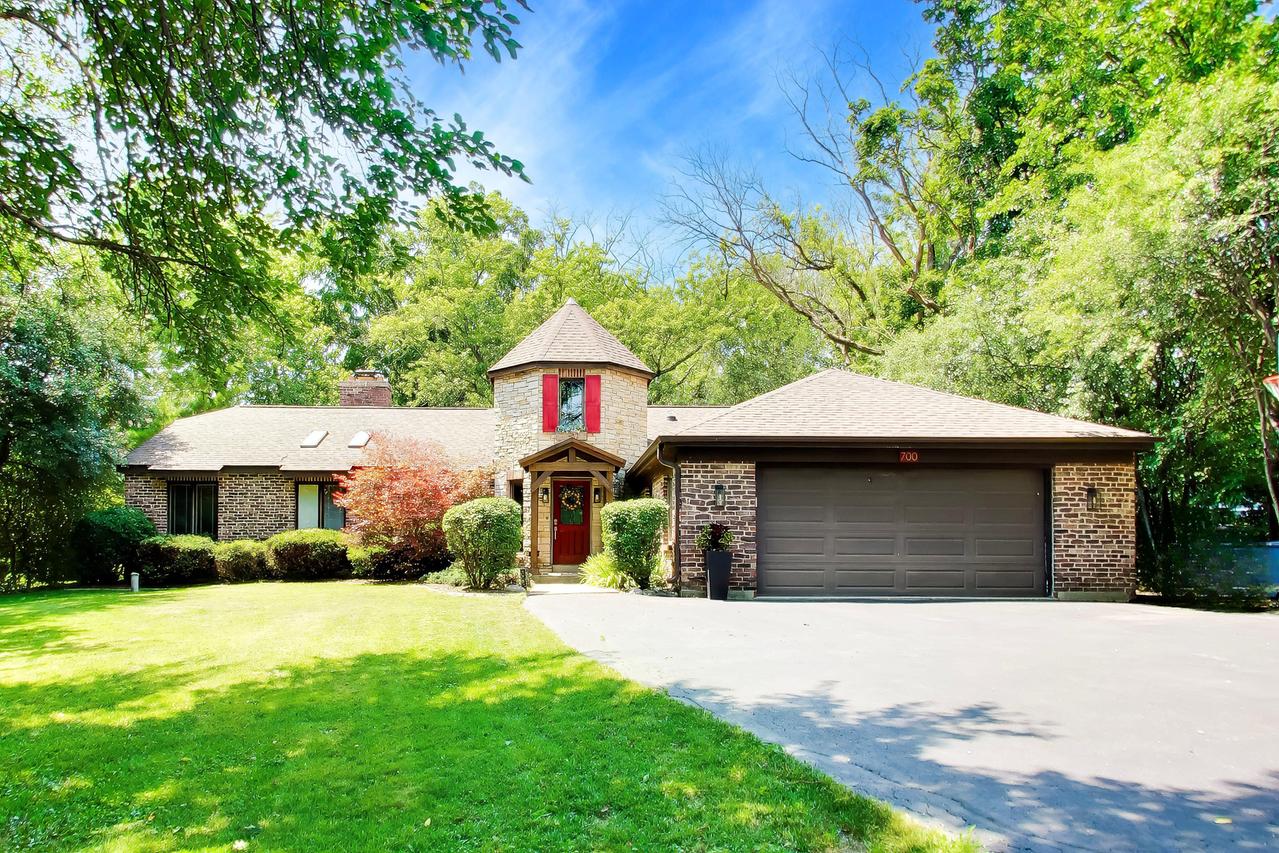
Enjoy the charm of a log cabin retreat with the convenience of suburban living. This one-of-a-kind home welcomes you through a dramatic two-story octagonal foyer featuring a vaulted ceiling and grand turret-style architecture. The spacious living and dining areas flow seamlessly into the kitchen, creating an ideal space for everyday living and entertaining. A stunning floor-to-ceiling, two-sided see-through Lannon stone fireplace serves as the centerpiece of the home, all beneath soaring cathedral ceilings with exposed cedar beams. The kitchen features custom oak shaker-style cabinetry, granite countertops, a large center island with matching granite and brand-new stainless-steel appliances. Adjacent to the kitchen the is a bright and inviting breakfast room, perfect as a home office or sunroom which overlooks the backyard and deck. The primary suite offers a fully renovated spa-like bath with a walk-in shower, separate soaking tub, large walk-in closet, and additional reach-in closet. Main-floor laundry adds convenience. The finished basement includes a large recreation room, half bath and an expansive workshop complete with water supply and utility sink. Major mechanical updates include a brand-new boiler, air conditioning system, and water heater. Step outside to a magnificent backyard retreat featuring a pergola-covered entertaining area, expansive deck, and a bonfire pit nestled among the trees.
Listing courtesy of Carolyn Goodman, @properties Christie's International Real Estate