Photo 1 of 37
$669,900
Sold on 9/02/26
| Beds |
Baths |
Sq. Ft. |
Taxes |
Built |
| 4 |
3.10 |
2,963 |
$10,424 |
2002 |
View full details, photos, school info, and price history
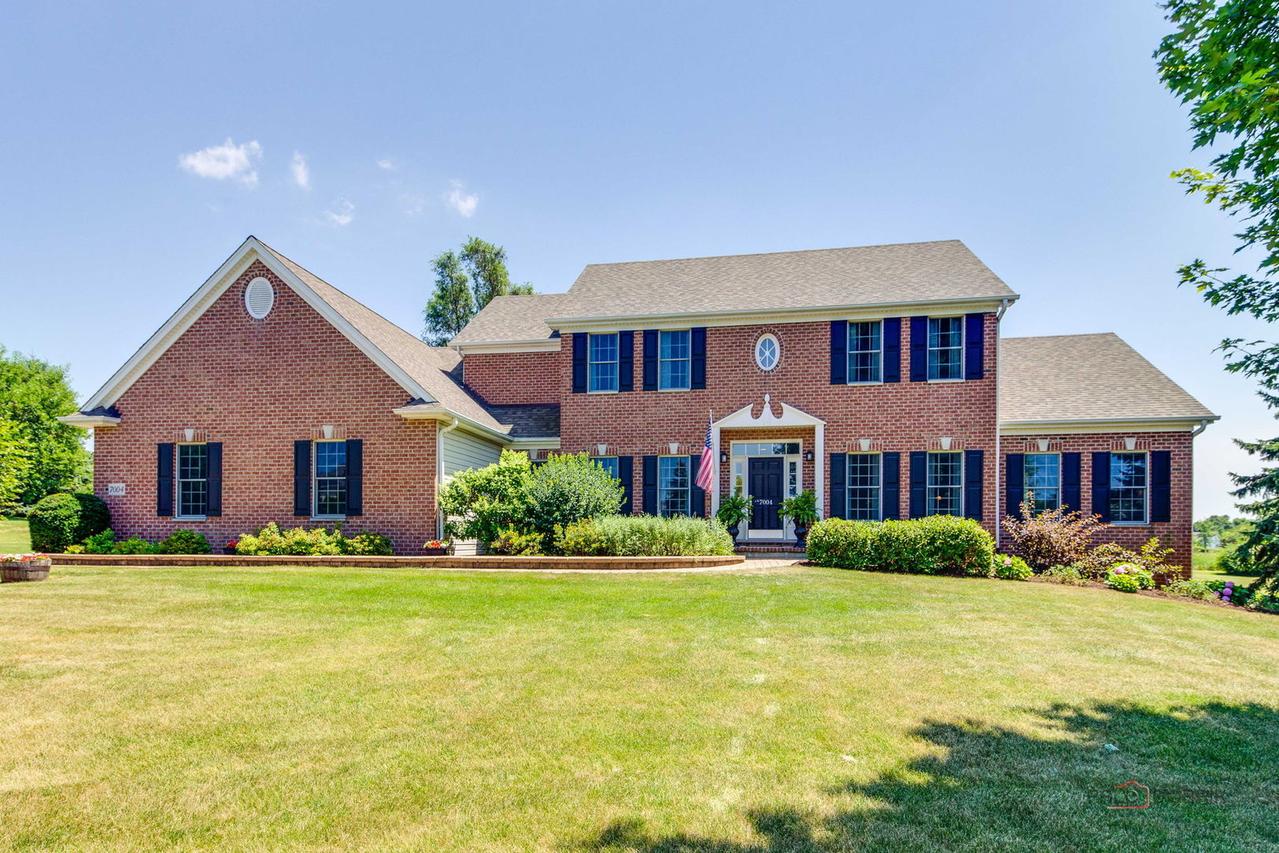
From the moment you arrive, this timeless brick Colonial makes a lasting impression. Set on just over an acre in one of Marengo's custom home neighborhoods, you'll enjoy the rare combination of neighborhood living with room to spread out-all just minutes from town and located in the sought-after Riley School District. Inside, classic architecture meets today's style. The beautifully updated kitchen is truly magazine-worthy, featuring a stunning center island, fresh finishes, and an open layout that naturally becomes the heart of the home. The spacious first-floor primary suite offers everyday convenience, while a private office makes working from home effortless. Upstairs you'll find three generous bedrooms and a full bath, while the finished English basement expands your living space with a newer kitchenette, multiple recreation areas, a full bath, fifth bedroom (currently a craft room), second laundry room, workshop, and abundant storage. Little ones will fall in love with the charming hideaway tucked beneath the stairs-perfect for reading, imagination, and play. A bright sunroom overlooks the beautifully landscaped backyard, where over an acre of green space and a built-in hot tub surrounded by brick paver patios create the perfect setting for relaxing or entertaining. Completing the home is an attached three-car garage and the quality craftsmanship expected in a custom-built residence. Fresh, updated, spacious, and perfectly located-this is the home that truly checks every box.
Listing courtesy of Tami Hamilton, @properties Christie's International Real Estate