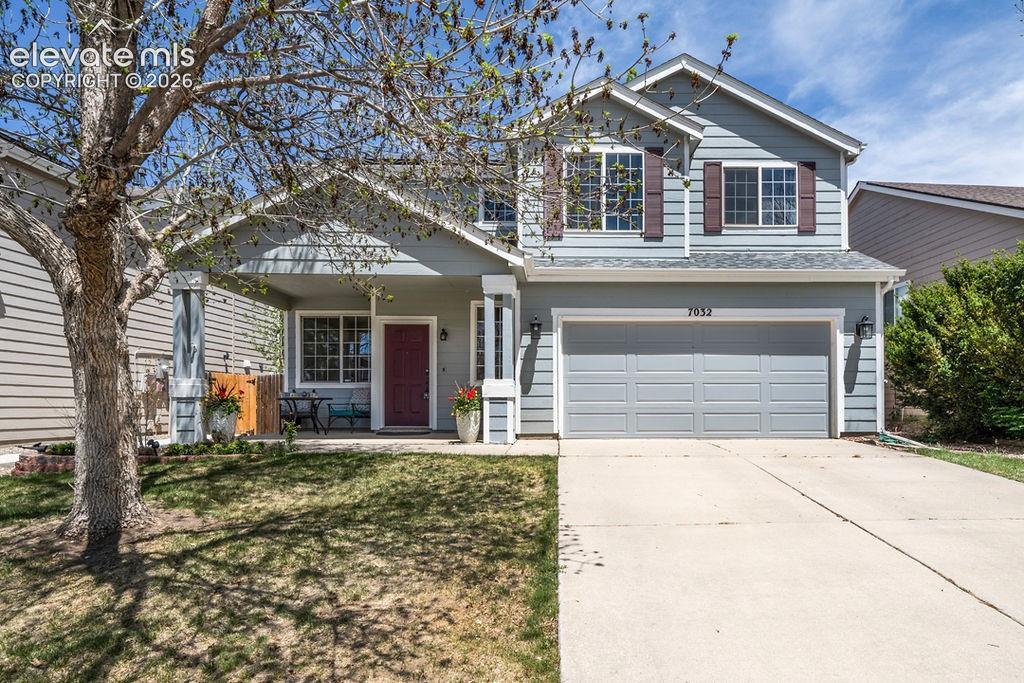
Photo 1 of 37
$430,000
Sold on 6/12/26
| Beds |
Baths |
Sq. Ft. |
Taxes |
Built |
| 3 |
2.10 |
1,814 |
$1,502.86 |
1999 |
|
On the market:
27 days
|
View full details, photos, school info, and price history
This home has a floor plan with options to fit everyone's needs. A two sided fireplace separates the living room and what could be a large dining room or a family room adjacent the kitchen. The kitchen has been remodeled with custom features galore. The features include granite counters, glass doors in some cabinets, great pullouts, specialized drawers and a pantry. The kitchen is large enough for a eating area and walks out to the private backyard. The backyard has a huge concrete patio and is fully fenced. The second floor features a large loft area with plenty of room for another family room or office area, a primary bedroom with a connected bath and walk-in closet and two additional bedrooms both with large closets. The front covered patio also offers a great place to spend time with a cup of coffee. The home has solar panels which make a big difference in your monthly utility bills.
Listing courtesy of Kari Simpson, Springs Premier Brokerage LLC



