Photo 1 of 40
$595,000
| Beds |
Baths |
Sq. Ft. |
Taxes |
Built |
| 3 |
2.00 |
2,058 |
$2,585.06 |
1974 |
|
On the market:
1 day
|
View full details, photos, school info, and price history
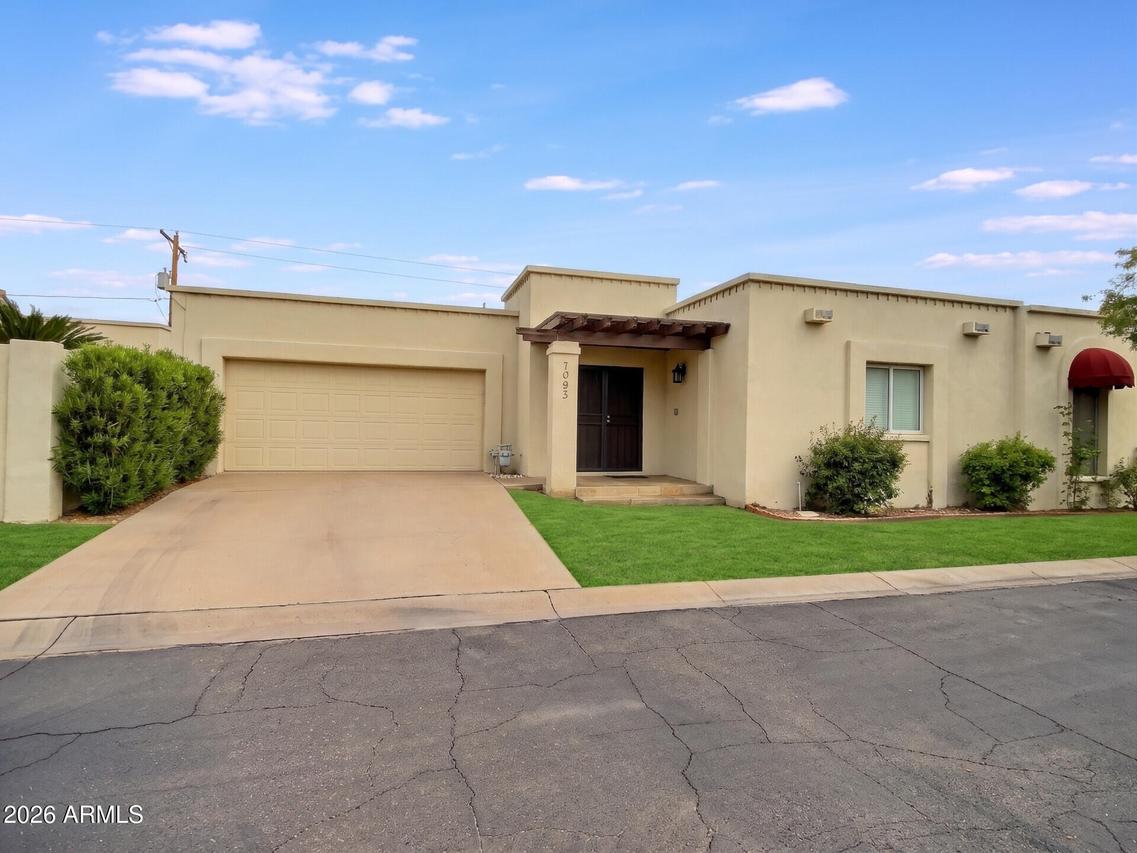
Welcome to this stunning 3-bedroom, 2-bathroom townhouse
nestled inside the highly sought-after Marrakech community in the heart of North Central
Phoenix. This single-story home offers one of the largest floor plans in the community, with
space for formal dining, a dedicated home office, or whatever your lifestyle calls for. The
split floor plan provides a private primary suite with a large walk-in closet and en suite bath.
Interior highlights: Signature two-way fireplace -- the centerpiece of the main living area
Hardwood and natural slate flooring throughout Granite countertops and stainless steel
appliances Gas range New hot water heater (2026) Large walk-in primary closet
Washer/dryer included Marrakech community: Beautifully maintained landscaping and
common areas HOA covers front yard landscaping, and community amenities including
gated pool Quiet, well-established neighborhood with strong community pride Location:
Minutes from the Biltmore corridor and Uptown Phoenix dining and shopping Quick access
to SR-51 and I-17 Close to some of Phoenix's best restaurants, coffee shops, and parks
HOA: $255/month | Marrakech Association -- United Community Management Remarks:
Master bath bidet, deep freezer and refrigerator in garage do not convey. Owner holds an inactive real estate license.
Listing courtesy of Sinan Zakaria, LISTED SIMPLY