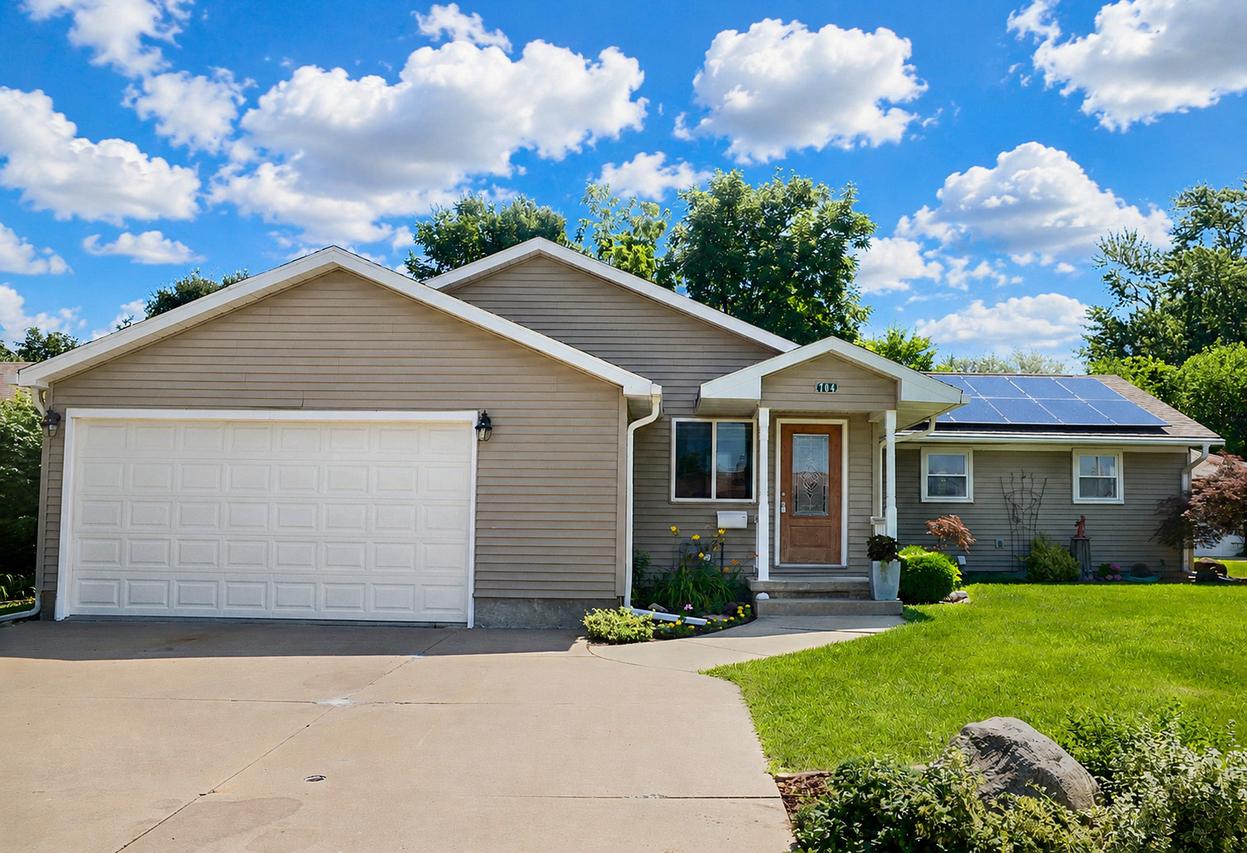
Photo 1 of 41
$360,000
| Beds |
Baths |
Sq. Ft. |
Taxes |
Built |
| 4 |
4.00 |
2,168 |
$6,389 |
1956 |
|
On the market:
62 days
|
View full details, photos, school info, and price history
You can't judge a book by its cover. This home is much larger than it appears from the outside and has so much to offer! This spacious, completely updated ranch offers 5 bedrooms, 4 full bathrooms, and an incredible amount of living space. The main level features a large living room, a spacious family room that could also serve as a sixth bedroom, and a modern kitchen complete with appliances. The stunning bonus room includes vaulted ceilings, skylights, and a sliding glass door leading to a private composite deck. The primary suite offers vaulted ceilings, skylights, a walk-in closet, and a private en-suite bathroom. Three additional bedrooms, including a second primary suite with its own private bath, provide plenty of space for family or guests. A convenient main-floor laundry closet and 3rd full bathroom completes the main level. The mostly finished basement adds even more versatility with an additional bedroom, a recreation room, a second kitchen, second laundry area, workshop, and utility/storage room-ideal for related living, entertaining, or extended guests. This home has been extensively updated and upgraded throughout. Outside, you'll enjoy a beautifully landscaped, fenced backyard featuring a large deck, mature trees, and plenty of privacy. An attached 2.5-car garage completes this exceptional property. Enjoy the benefits of fully owned, paid-off solar panels.
Listing courtesy of George Shanley, Coldwell Banker Real Estate Group


