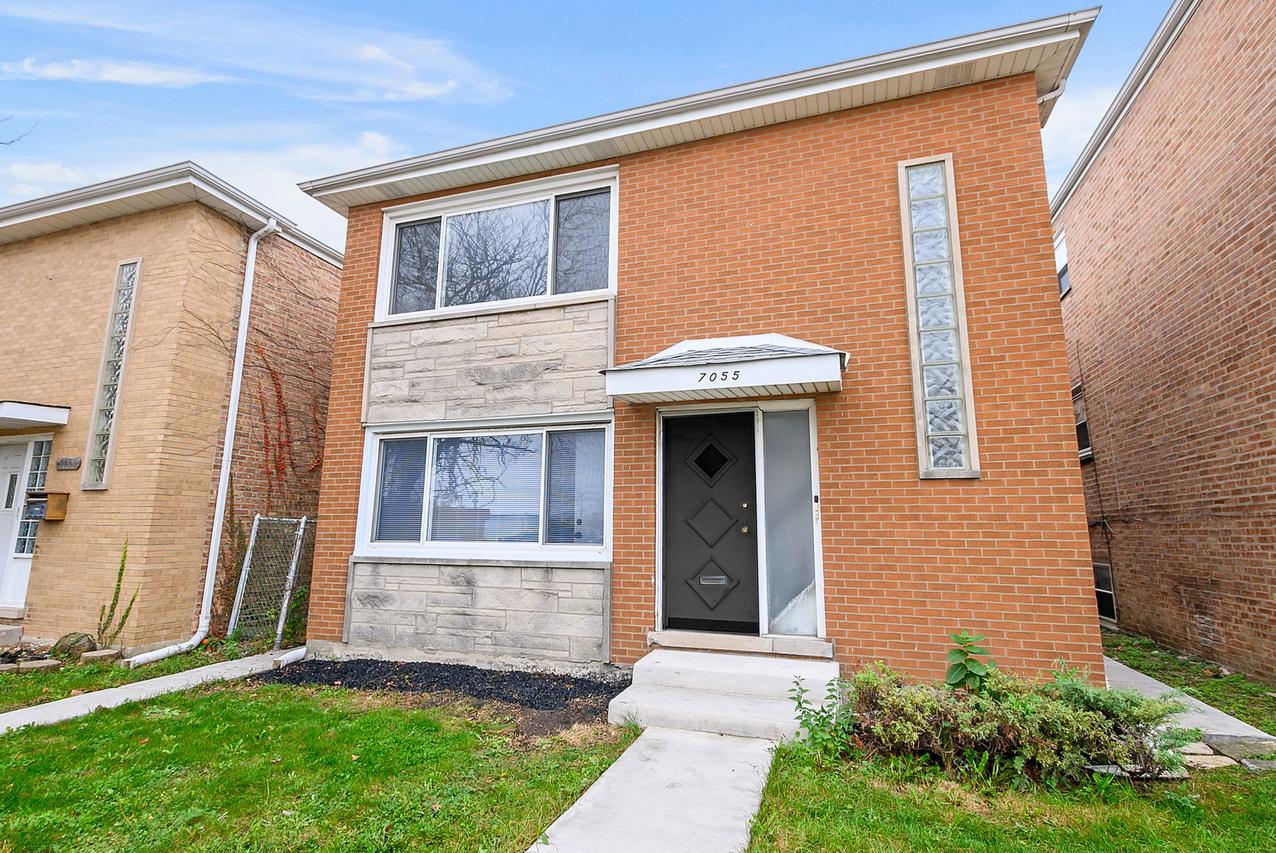
Photo 1 of 26
$599,900
| Beds |
Baths |
Sq. Ft. |
Taxes |
Built |
| 7 |
|
0 |
$5,866.47 |
1965 |
|
On the market:
0 days
|
View full details, photos, school info, and price history
Welcome to this beautifully remodeled, all-brick two-unit building located in Chicago's sought after Clearing neighborhood! Offering spacious living accommodations, numerous recent improvements, a full finished basement, and three exterior parking spaces, this well-maintained property presents an exceptional opportunity for both owner-occupants and investors! The building has been freshly painted throughout, with new windows installed in 2025 and thoughtfully updated interior that enhance the appeal of both units. The spacious first-floor unit welcomes you with a functional and inviting layout featuring beautiful hardwood flooring throughout the main living areas, new trim, six-panel doors, and updated lighting. The generously sized eat-in kitchen has been tastefully updated with new vinyl flooring, beautifully refinished cabinetry accented by new hardware, new countertops, a stylish subway tile backsplash, a new sink, and new appliances. A new ceiling fan completes this refreshed kitchen space. Three nicely sized bedrooms offer comfortable living accommodations, each featuring updated light fixtures. Completing the main level is a beautifully remodeled full bathroom showcasing new flooring, updated tile, a new vanity, toilet, and modern fixtures. The second-floor unit offers the same spacious three-bedroom layout, complemented by numerous updates throughout! The inviting living room features hardwood flooring, new trim, updated lighting, and a convenient walk-in entry closet providing additional storage. The eat-in kitchen has also been refreshed with new vinyl flooring, updated countertops, a tile backsplash, and new window blinds, creating a comfortable space for everyday dining. Three additional generously sized bedrooms provide plenty of flexibility, while a completely remodeled full hall bathroom completes this well-appointed unit. The updates continue into the shared interior hallway, which features beautifully refinished hardwood flooring, new trim, and updated railings, creating a welcoming entrance to both units. Adding even more versatility to this impressive property is the full finished basement, offering an abundance of additional living space! The lower level features a spacious living room, eat-in kitchen, bedroom, and full bathroom, providing excellent flexibility for extended family, guests, or additional recreational space. With its existing layout, the basement may also offer potential for conversion into a third residential unit, subject to applicable zoning requirements, permits, and municipal approvals. A convenient common laundry area is also located in the basement, along with two separate electrical panels newly installed in 2026. The timeless all-brick exterior offers classic curb appeal, while three exterior parking spaces provide added convenience for residents. Additional improvements include new windows installed in 2025, fresh interior paint, and updated exterior lighting, further enhancing the overall appeal of this well-maintained property. Don't miss this outstanding opportunity to own a beautifully updated two-unit building in the Clearing neighborhood! With two spacious three-bedroom units, tastefully updated kitchens and bathrooms, beautiful hardwood flooring, a versatile finished basement, and numerous recent improvements, this property offers the perfect combination of comfort, functionality, and investment potential. Whether you're looking to occupy one unit while generating rental income from the other or expand your investment portfolio, this exceptional property offers outstanding possibilities!
Listing courtesy of Danielle Moy, @properties Christie�s International Real Estate


