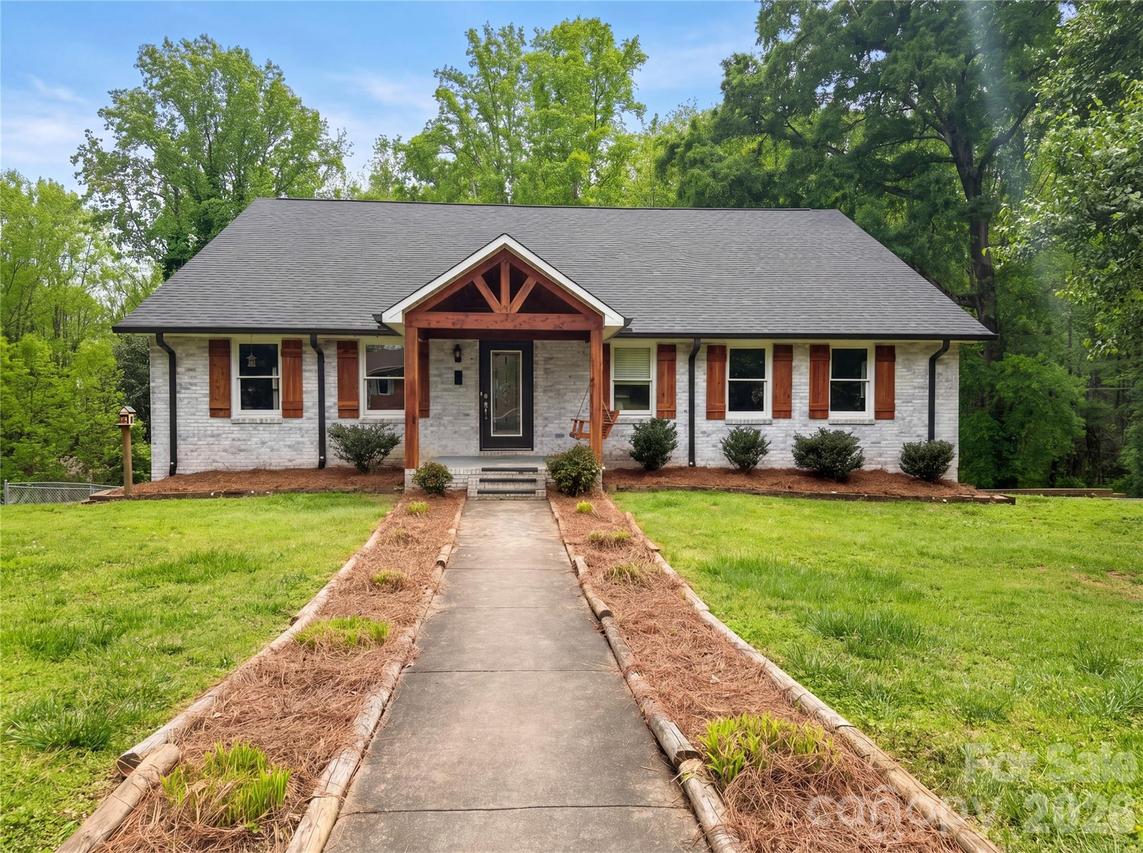
Photo 1 of 20
$472,000
| Beds |
Baths |
Sq. Ft. |
Taxes |
Built |
| 4 |
4.00 |
3,978 |
0 |
1979 |
|
On the market:
154 days
|
View full details, photos, school info, and price history
Welcome to this gorgeous custom home in Cherryville, providing 4 bedrooms, 4 full baths, beautiful design details, and flexible living spaces across multiple levels. The main level makes an immediate impression with soaring ceilings, an open layout, and a stunning two-story brick fireplace that anchors the living area. The kitchen is equally impressive with beautiful granite countertops, stainless steel appliances, a farmhouse sink, designer lighting touches, and seamless flow for entertaining. The main-level primary suite features an ensuite bath, while a second bedroom and full bath on the main level provide added convenience. Upstairs, you’ll find a bedroom, full bath, and bonus space—perfect for invitees, a home office, hobby room, or media area. The lower level expands the home’s versatility with additional living space, a 4th bedroom, full bath, and walk-out access to the backyard. Outdoor living shines with a gorgeous tiered deck overlooking the lot, creating the perfect setting for relaxing, dining, or entertaining. A beautifully designed custom home with space, style, and comfort inside and out! Included 100-Day Home Warranty with buyer activation
Listing courtesy of Whitney Hunt-Sailors, Opendoor Brokerage LLC


