Photo 1 of 34
$550,000
| Beds |
Baths |
Sq. Ft. |
Taxes |
Built |
| 3 |
2.00 |
1,974 |
$10,451 |
1967 |
View full details, photos, school info, and price history
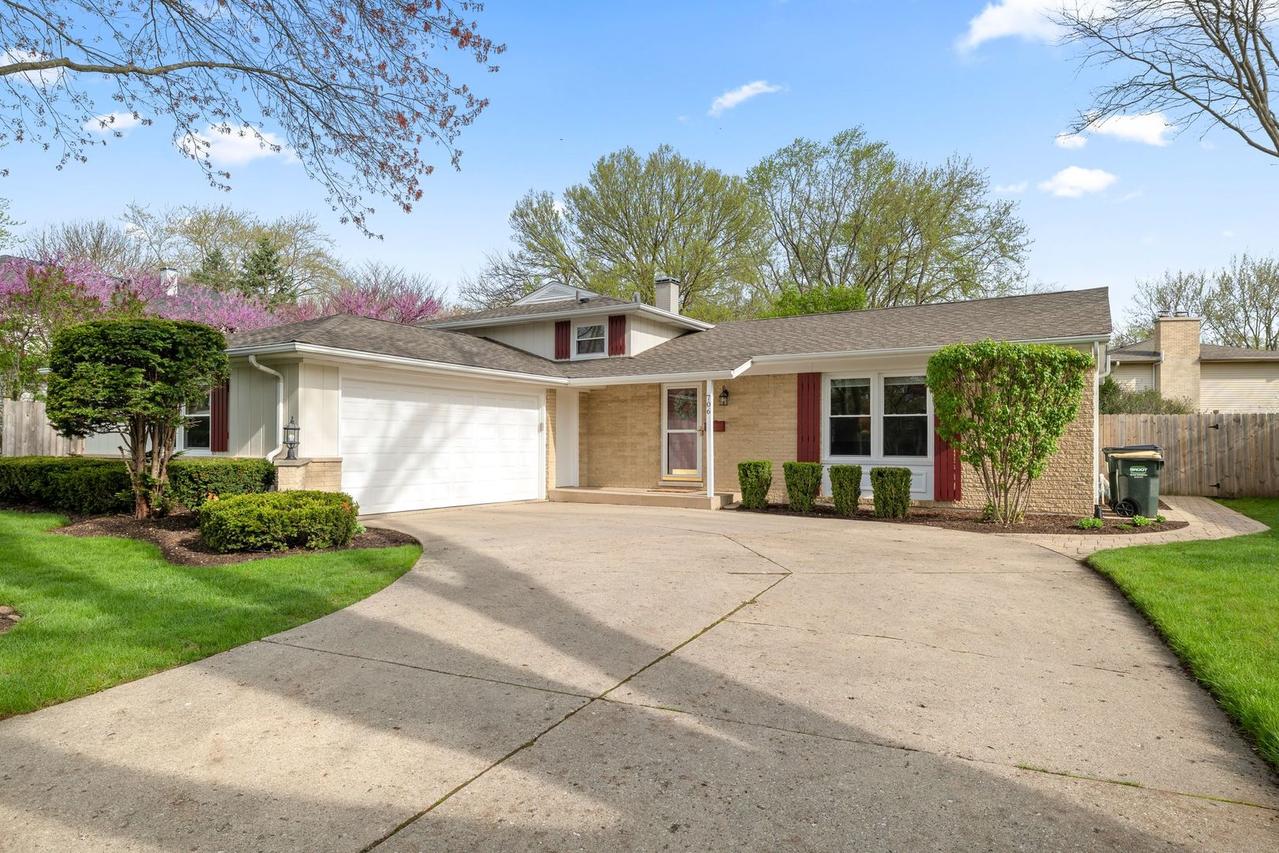
Welcome to this fully renovated 3-bedroom, 2-bath home in the highly sought-after Copeland Manor school district in Libertyville, offering a functional tri-level layout with updates throughout. The main level flows naturally between the living, dining, and kitchen areas, all completely redone with new flooring, a fully updated kitchen, and cohesive modern finishes. Upstairs features three well-sized bedrooms and a remodeled full bath with double vanity. The lower level provides additional living space along with a full bath and a large laundry/utility room, giving you flexibility for everyday living, storage, or a second family room. Outside, the fenced backyard is both private and manageable, with space to enjoy without excessive upkeep. This Libertyville home has been extensively updated beyond cosmetics, including roof (2015), A/C (2023), windows (2024), all kitchen appliances (2021-2023), and washer/dryer (2020), giving buyers confidence that the major items are already done. Conveniently located near parks, schools, and commuter routes with easy access to downtown Libertyville and the Metra, this move-in ready home checks the boxes where it matters.
Listing courtesy of Joe Gattone, Compass