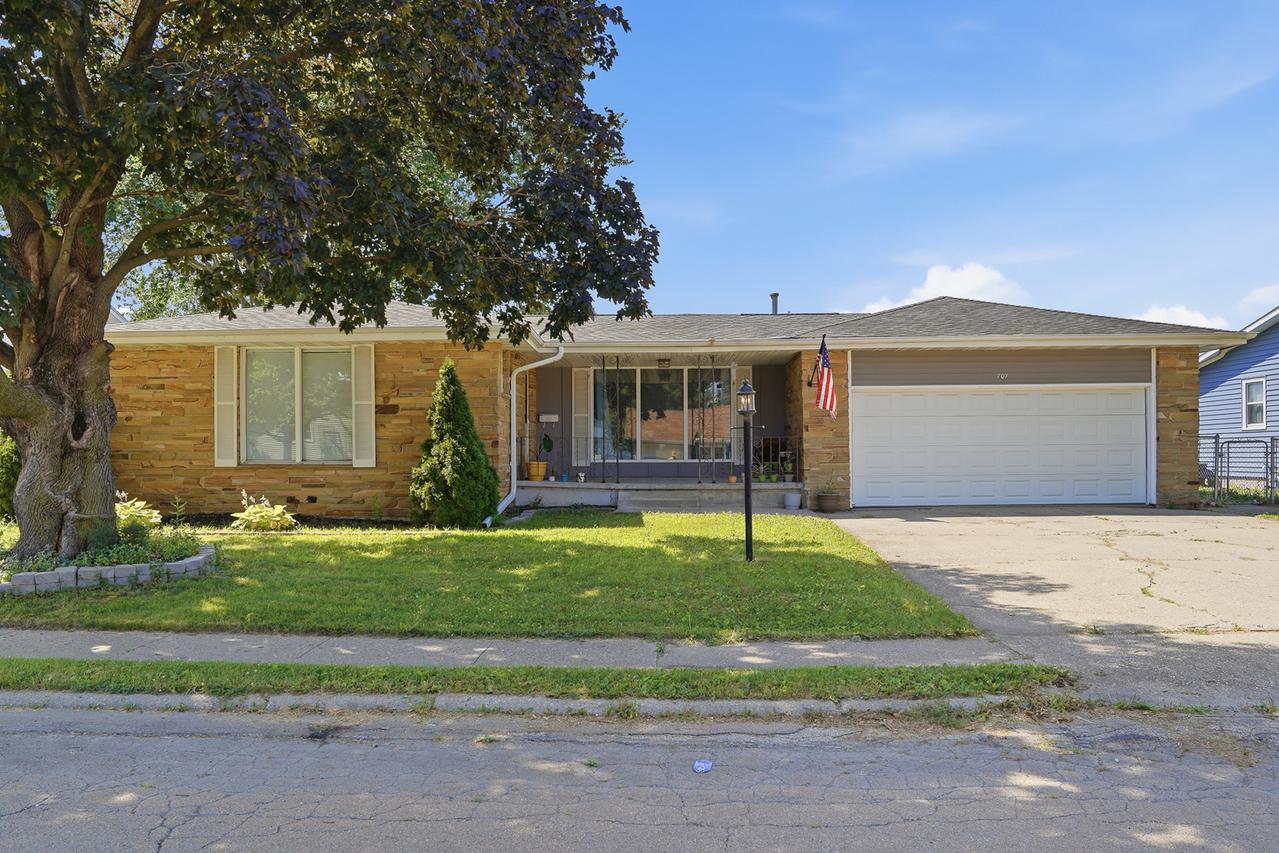
Photo 1 of 17
$249,900
| Beds |
Baths |
Sq. Ft. |
Taxes |
Built |
| 4 |
2.20 |
2,070 |
$7,964.70 |
1971 |
|
On the market:
81 days
|
View full details, photos, school info, and price history
Welcome home to this beautiful 4 bedroom, 2 full bath, 2 half bath home offering generous living space. The main level features a sunken living room with a large picture window, creating a bright and inviting space to relax. The open concept kitchen and dining area showcases granite countertops, stainless steel appliances, abundant cabinetry, and flows seamlessly into the family room with a cozy gas fireplace and sliding glass doors leading to the backyard deck. The spacious primary suite offers ample closet space with frosted glass-front doors and a private en-suite bath featuring a walk-in shower. Three additional generously sized bedrooms are served by an updated full bathroom. A convenient main floor laundry room and half bath. The un-finished lower level provides additional living or recreation space along with a second half bath, making it ideal for entertaining, a home office, or a playroom. Outside, you'll find a fenced backyard and an attached two-car garage. Conveniently located near schools, parks, and recreational amenities, this move in ready home combines modern updates with a spacious, functional floor plan.
Listing courtesy of Opal Sundrani, Xtreme Realty


