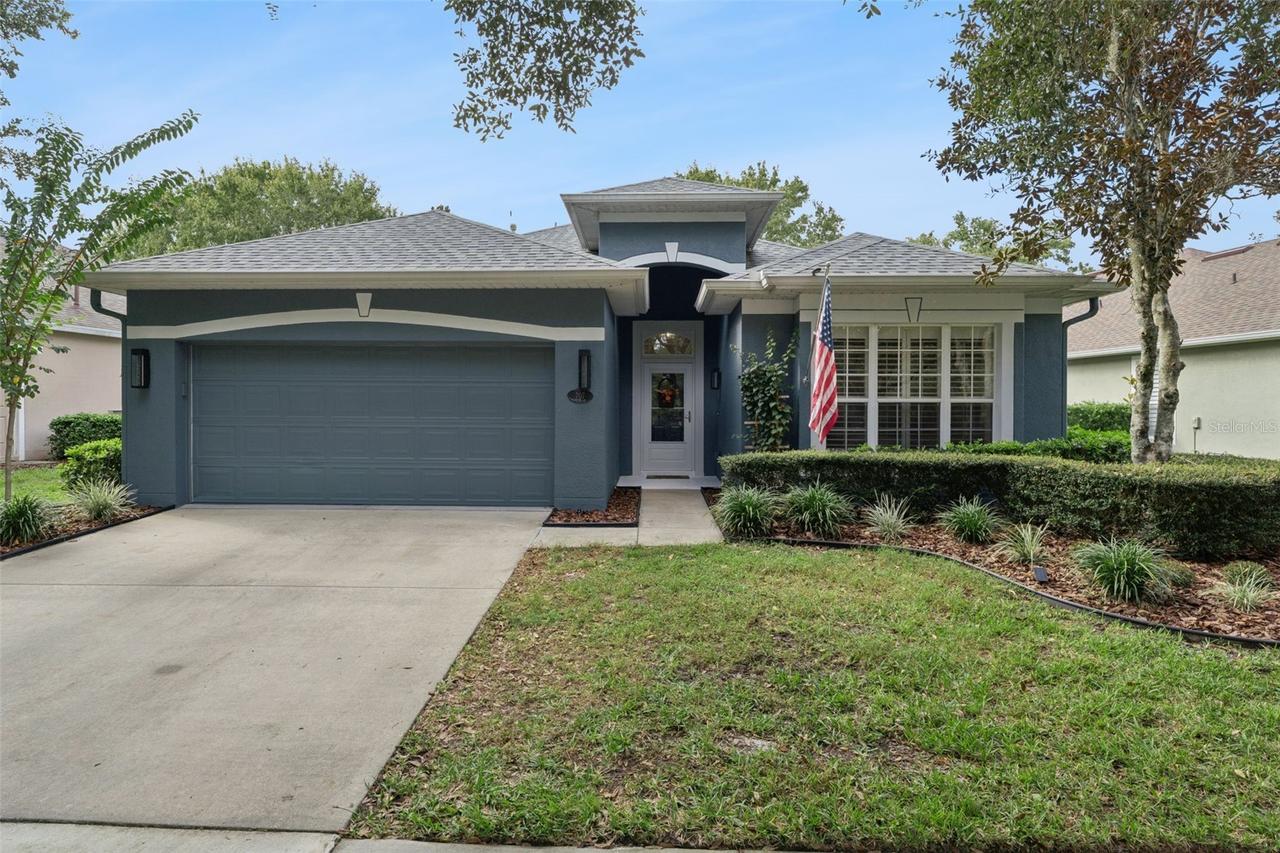
Photo 1 of 48
$320,000
| Beds |
Baths |
Sq. Ft. |
Taxes |
Built |
| 3 |
2.00 |
1,681 |
$4,880.41 |
2005 |
|
On the market:
2 days
|
Est. Monthly Payment:
$2,323($1,916 + $407 taxes*)
View full details, photos, school info, and price history
Popular 3 Bedroom 2 bath Egret floor plan on an oversize homesite & a conservation area view located across the street in the 55+ Victoria Gardens neighborhood. Recent updates include New walk-in shower w/ bench seat, luxury vinyl flooring in bedrooms & primary bath & Re-Roof in 2021. The glass entry storm door provides additional natural light into this LIGHT and BRIGHT home. Ceramic tile & luxury vinyl flooring flows throughout home! Kitchen features 42" cabinets w/ crown molding, formica counters w/ beveled edge & a 5-burner natural gas convection range. Crown molding & Plantation style shutters are throughout home. Primary suite features a tray ceiling, ceiling fan, walk-in closet w/ organizer, raised height vanity, large walk-in shower w/ bench seat & luxury vinyl flooring. You will enjoy your morning coffee or late afternoon beverage on the 24' x 16'6” screened enclosed covered patio with roll down shades. Garage offers a laundry tub & ceiling mounted storage system. All appliances stay with home except for the washer & electric dryer. Victoria Garden residents have access to their own social Private Clubhouse. HOA fee includes lawn care, Spectrum HFC TV & internet and reclaimed water for yard irrigation. Community is within 1 mile of I-4 that offers great access to the east coast beaches, Orlando (40 minutes) and 3 International airports within 1 hour.
Listing courtesy of Eric Hansen, BETTER HOMES AND GARDENS REAL ESTATE MANN GLOBAL P


