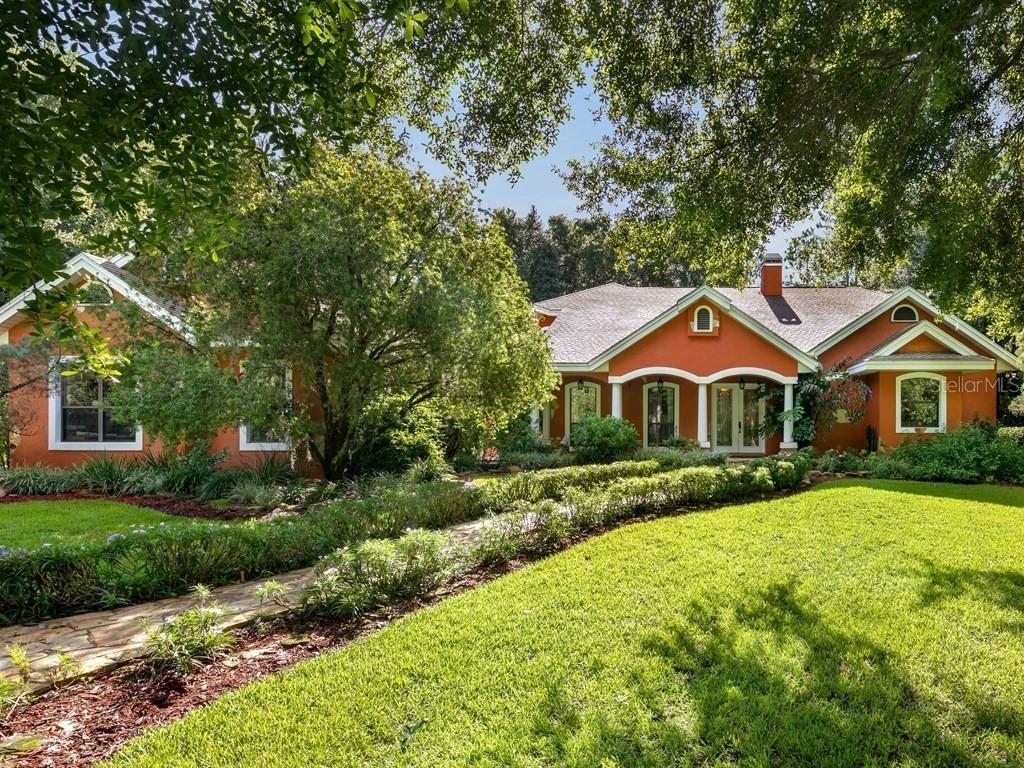
Photo 1 of 1
$775,000
Sold on 12/31/18
| Beds |
Baths |
Sq. Ft. |
Taxes |
Built |
| 4 |
3.00 |
4,136 |
$5,317 |
2001 |
|
On the market:
134 days
|
View full details, photos, school info, and price history
Situated behind a private gated entry with a premier Sunnyside address on 5.11 acres of park-like setting with sweeping driveway, lush landscaping, stately oaks and a vibrant compound of natural beauty. Impressive curb appeal featuring rustic earth tones that add a sense of Old World charm and mystic to indoor and outdoor aspects of this exceptional remodeled and updated home. Artful and elegant with handsome interiors that include wide plank wood flooring, coffered ceiling, oak cabinetry, granite countertops, newer stainless steel appliances including a Dacor five-burner gas range and natural stone finishes that have been artistically incorporated throughout the home. The main level features a large formal dining room, media room, impressive kitchen, great room with fireplace and a large master suite with beautiful stone fireplace, separate sitting area and an upstairs loft or office. The second level features a large recreation room, two bedrooms with bath and a private balcony overlooking the pool complex. The focal point of this home is the showstopper outdoor living area with gorgeous free-flowing inground pool and spa with dark lagoon bottom, cascading stone waterfall, colorful LED lighting and eye-catching stone deck. Grand scale entertaining is easy with the cabana and outdoor kitchen with Alfresco grill, granite countertops, refrigeration, wood plank ceilings, state-of-the-art sound system and gas stone fireplace. Other highlights include a 20x20 detached workshop and four-car garage.
Listing courtesy of Janice Clary, PREMIER SOTHEBYS INT'L REALTY


