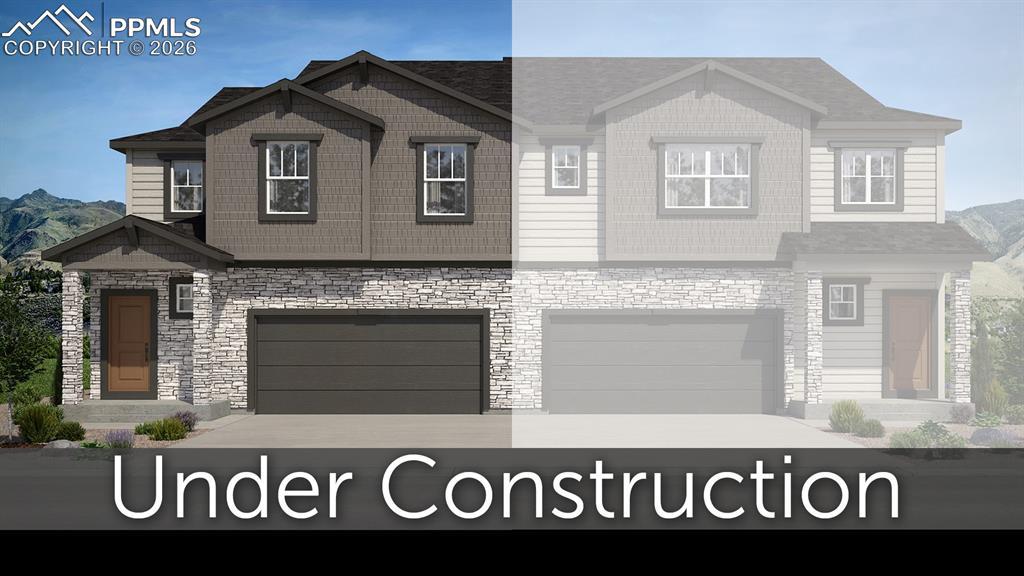
Photo 1 of 2
$538,372
Sold on 5/26/26
| Beds |
Baths |
Sq. Ft. |
Taxes |
Built |
| 3 |
1.10 |
1,910 |
$2,731 |
2026 |
|
On the market:
29 days
|
View full details, photos, school info, and price history
Ready in May. Hillside 2-story plan with 2 car garage in Wolf Ranch. 3 bedroom plus loft, 2.5 bath home. Cottage exterior. This home is one side of a duplex. Kitchen features Shaker-style maple cabinets in an espresso stain, crisp Frost White Quartz countertops, island, pantry, and stainless steel appliances including a gas range and refrigerator. Off of the great room there is an under-stairs storage closet and separate coat closet. The upper level primary bath showcases a shower with seat and sleek frameless shower surround, and double sinks. The primary bedroom is separated from the additional bedrooms by the loft creating a quiet, serene space. Home comes equipped with air conditioning, radon mitigation system, blinds in bedrooms and baths, and smart home package.
Listing courtesy of Michael Tinlin, Classic Residential Services



