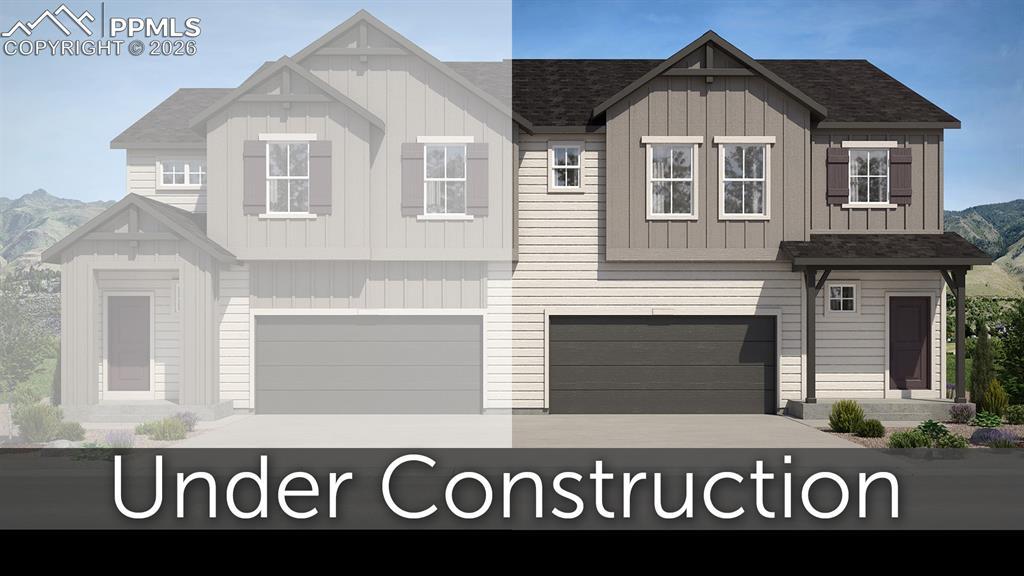
Photo 1 of 2
$545,000
Sold on 6/26/26
| Beds |
Baths |
Sq. Ft. |
Taxes |
Built |
| 3 |
1.10 |
2,116 |
$2,731 |
2026 |
|
On the market:
59 days
|
View full details, photos, school info, and price history
Ready now! Mesa 2-story plan with 2 car garage in Wolf Ranch. 3 bedroom, loft, 2.5 bath home. Farmhouse exterior. This home is one side of a duplex. Kitchen features cabinets with black painted lowers and dusk stained uppers, elegant Zurich granite countertops in a leathered finish, island, pantry, and stainless steel appliances including a gas range and refrigerator. The rear patio is conveniently accessed through sliding glass doors off of the dining room. Step in from the garage to a large owner's entry with a custom built-in mud bench. The upper level primary bath showcases an expanded shower with seat and sleek frameless shower surround, double sinks, linen closet and large walk-in closet. Garage is insulated and drywalled. Home comes equipped with air conditioning, radon mitigation system, blinds in beds and bath, and smart home package. Seller incentives available.
Listing courtesy of Michael Tinlin, Classic Residential Services



