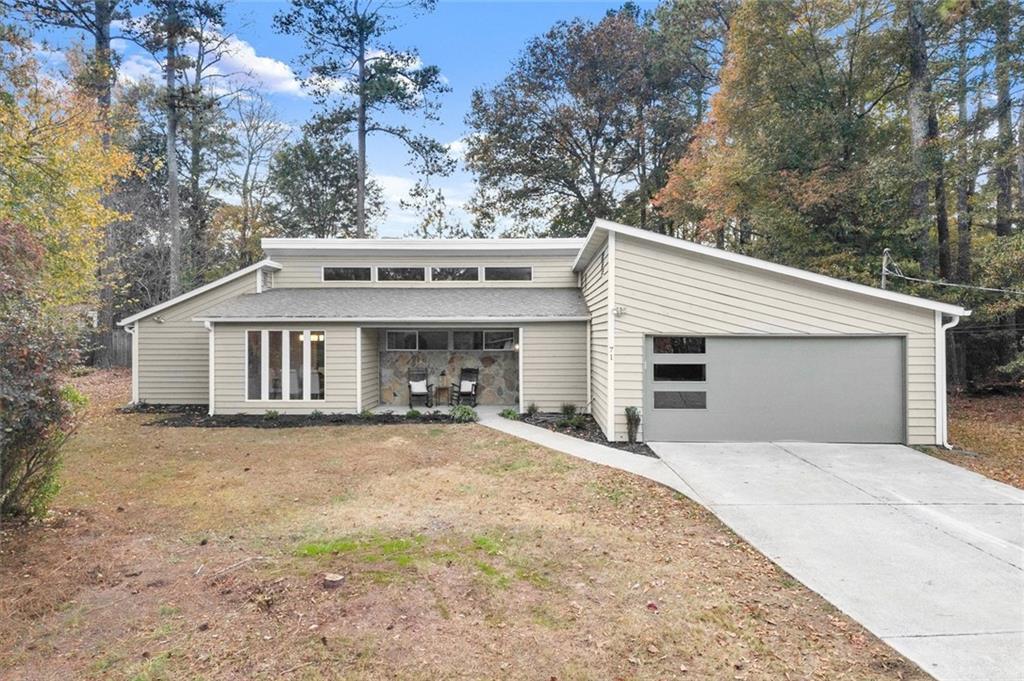
Photo 1 of 27
$524,900
| Beds |
Baths |
Sq. Ft. |
Taxes |
Built |
| 4 |
2.00 |
2,321 |
$767 |
1980 |
|
On the market:
1 day
|
View full details, photos, school info, and price history
Welcome home to this light-filled mid-century modern ranch on a private 0.41-acre lot in the heart of East Cobb. About 5 min from I75 and no HOA. The vaulted great room is the showstopper, with a warm tongue-and-groove wood ceiling, an exposed beam, and a row of windows that bring in natural light all day. A stacked-stone wood-burning fireplace anchors the room, with sliding glass doors that open to the back patio for easy indoor-outdoor living. New flooring and paint throughout.
The open kitchen has quartz countertops, a subway-tile backsplash, stainless steel appliances, pendant lighting, and a peninsula with bar seating. Next to it, the dining room has a wall of windows framing the wooded front yard.
The oversized primary suite is a private retreat with its own sliding door straight out to the back patio, so you can have morning coffee outside steps from bed. It also has a custom walk-in closet and an en-suite bath with a tiled walk-in shower. The fourth bedroom has its own sliding glass doors to the backyard and works well as a guest room, home office, or gym. Two more bedrooms share a full hall bath on the other side of the home, which gives the layout a smart split-bedroom design.
Everyday living is easy, with a mudroom that has a built-in bench and cubbies, a laundry room, and a two-car garage with a modern glass-panel door. The stone-accented covered front porch is made for rocking chairs. Out back, a fully fenced yard and a 30-foot paver patio sit under mature pines and hardwoods, with plenty of room to play, garden, or entertain.
You’re in the sought-after Wheeler High School district, with quick access to East Cobb shopping, dining, and parks. Schedule your showing today!
Listing courtesy of Ilona Deeney, Zach Taylor Real Estate



