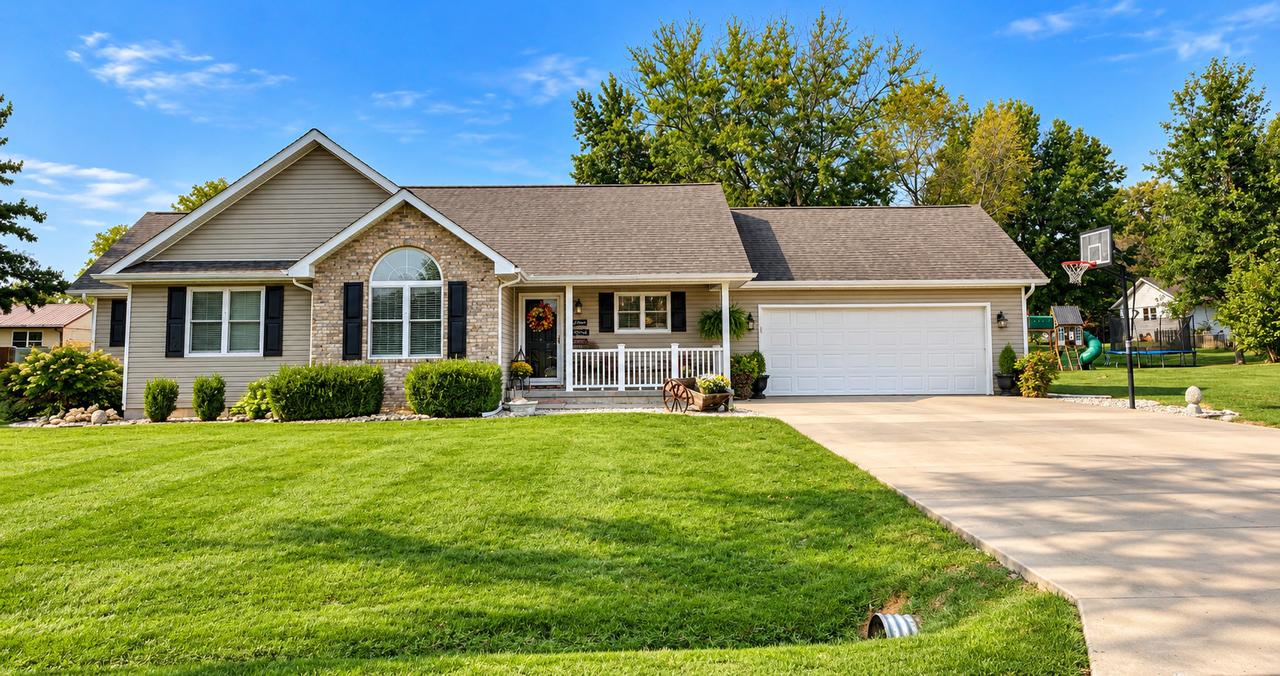
Photo 1 of 9
$279,900
| Beds |
Baths |
Sq. Ft. |
Taxes |
Built |
| 3 |
2.00 |
1,832 |
$4,857.40 |
1998 |
|
On the market:
1 day
|
View full details, photos, school info, and price history
Local carpenter-built home in the heart of Imperial Heights Subdivision! This well-planned, one-level home offers 3 bedrooms and 2 baths, with a spacious open-concept living, dining, and kitchen area featuring vaulted ceilings. The formal dining room and stainless-steel-equipped kitchen are separated by a lighted breakfast bar. An adjoining optional sunroom provides excellent views of the in-ground pool. The primary suite includes a private bath, large vanity, and spacious closet. The front bedroom features a vaulted ceiling and distinctive arched-top window. Additional highlights include new lux vinyl flooring throughout the main living areas and hallway, new tile flooring in master bathroom - a skylight in the hall bath - attached garage, storage shed, and fenced backyard. The in-ground pool features an updated liner and pump, while the roof has been recently replaced. Situated on approximately 1.5 lots, this property offers plenty of yard space and room for future expansion. Comfortable, convenient, and truly designed for one-level living at its best!
Listing courtesy of BETH MILLER-PORTER, SHAMROCK REAL ESTATE


