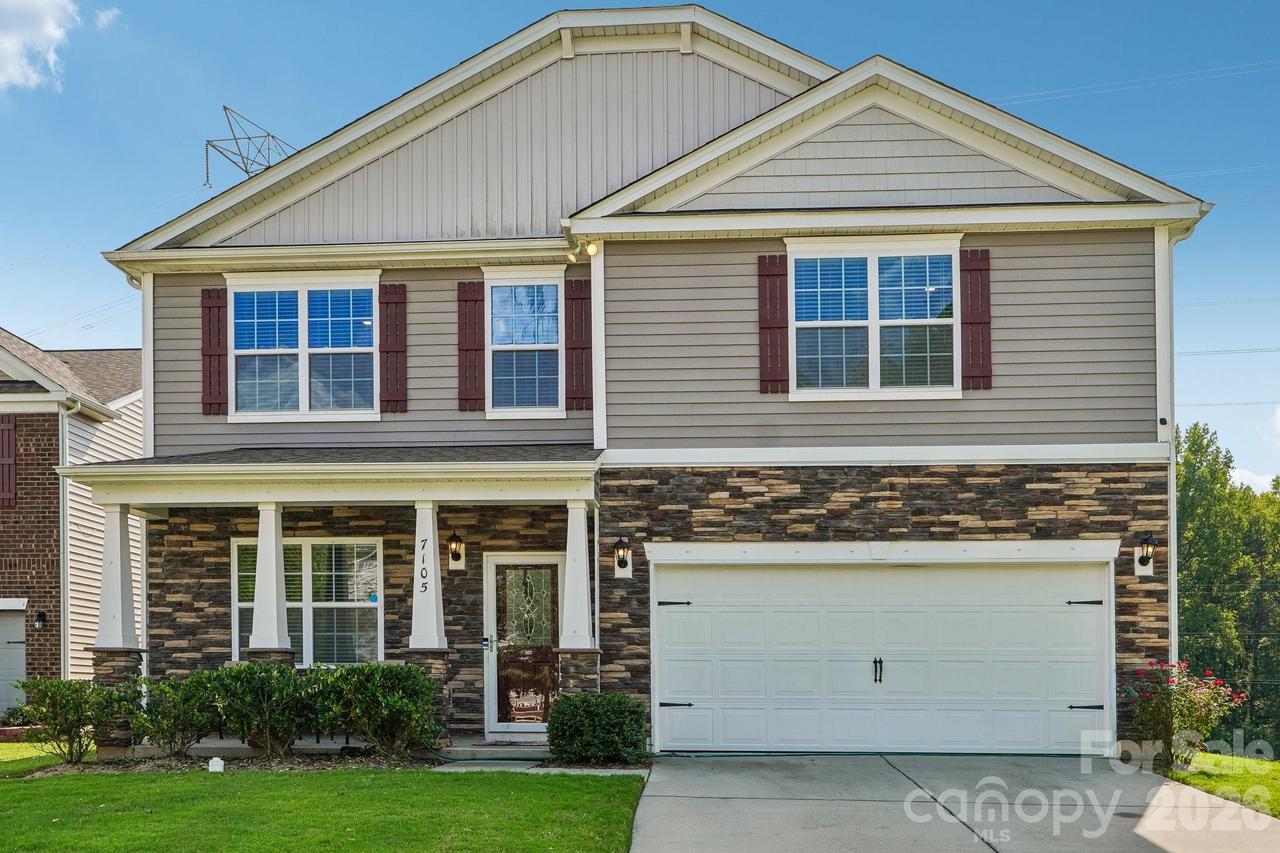
Photo 1 of 29
$428,000
| Beds |
Baths |
Sq. Ft. |
Taxes |
Built |
| 4 |
2.10 |
2,905 |
0 |
2020 |
|
On the market:
21 days
|
|
Recent price change: $445,000 |
View full details, photos, school info, and price history
Offering over 2,900 square feet of living space, this 4-bedroom, 2.5-bath home combines a spacious layout with flexible areas designed for everyday living, entertaining, and working from home. The main level features a private office, two dining areas, and an open layout that provides plenty of room to gather while maintaining distinct spaces for different needs.
Upstairs, a spacious loft offers additional flexibility for a media room, gaming area, lounge, or hobby space. The oversized primary suite is a standout, featuring vaulted ceilings and an extra-large walk-in closet. Each additional bedroom also includes its own walk-in closet, providing generous storage throughout the home.
Step outside and enjoy a peaceful backyard setting with private wooded views, creating a relaxing backdrop for outdoor living. An extra-long driveway provides parking for up to four vehicles in addition to the home's garage.
Conveniently located approximately 5 minutes from Riverbend Village, you'll have easy access to a growing selection of shopping, dining, and everyday conveniences. Major Charlotte highways and Charlotte Douglas International Airport are also easily accessible, making this spacious home a great combination of comfort, versatility, and location!
Listing courtesy of Michael Wolkow, DASH Carolina



