Photo 1 of 29
$350,000
| Beds |
Baths |
Sq. Ft. |
Taxes |
Built |
| 2 |
2.00 |
1,350 |
$5,183.21 |
1983 |
View full details, photos, school info, and price history
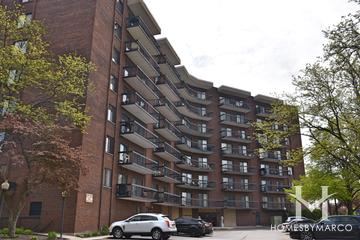
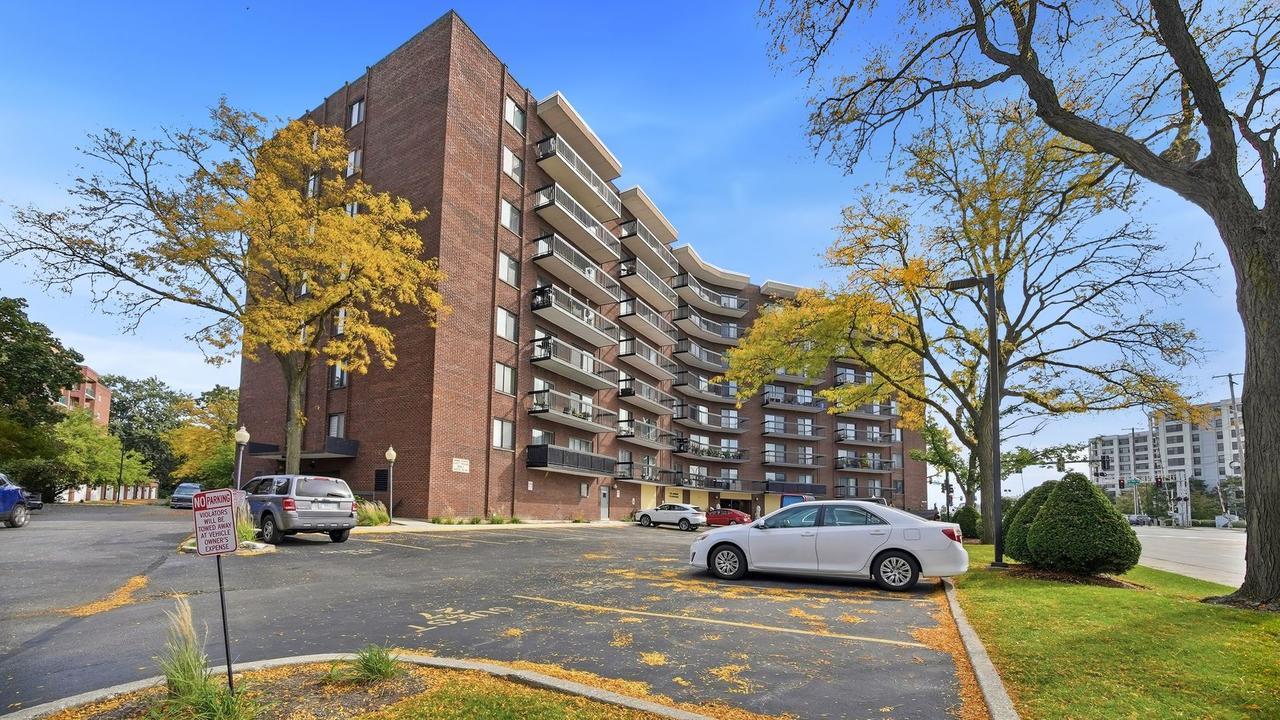
Welcome to 711 S River Rd Unit 603, a beautifully renovated 6th-floor condo in the heart of Downtown Des Plaines, offering modern luxury, abundant natural light, and impressive downtown views. The thoughtfully redesigned open-concept floor plan features a stunning kitchen with an oversized waterfall island, sleek modern cabinetry, luxury black stainless steel KitchenAid appliances, and a hidden beverage refrigerator. The kitchen flows seamlessly into the spacious living and dining area, highlighted by a custom accent wall with a fireplace and built-in shelving. Large sliding glass doors fill the space with natural light and open to an exceptionally large private balcony, perfect for relaxing or entertaining while enjoying the views. Luxury engineered wood flooring runs throughout the unit, and both generously sized bedrooms feature large walk-in closets. Both bathrooms have been beautifully remodeled with contemporary finishes, modern vanities, designer tile, illuminated mirrors, and glass shower enclosures, including a striking primary bath with floor-to-ceiling marble-look tile and a spacious walk-in shower. Laundry and additional storage are conveniently located on the same floor. The condo also includes two deeded parking spaces-one garage and one exterior space. Building amenities include an exercise room and party room. Enjoy the convenience of Downtown Des Plaines living with Metra, restaurants, coffee shops, shopping, and everyday conveniences nearby. A truly move-in-ready home combining sophisticated finishes, generous living space, exceptional outdoor space, and a highly desirable downtown location.
Listing courtesy of Cristina Timbalist, Coldwell Banker Realty