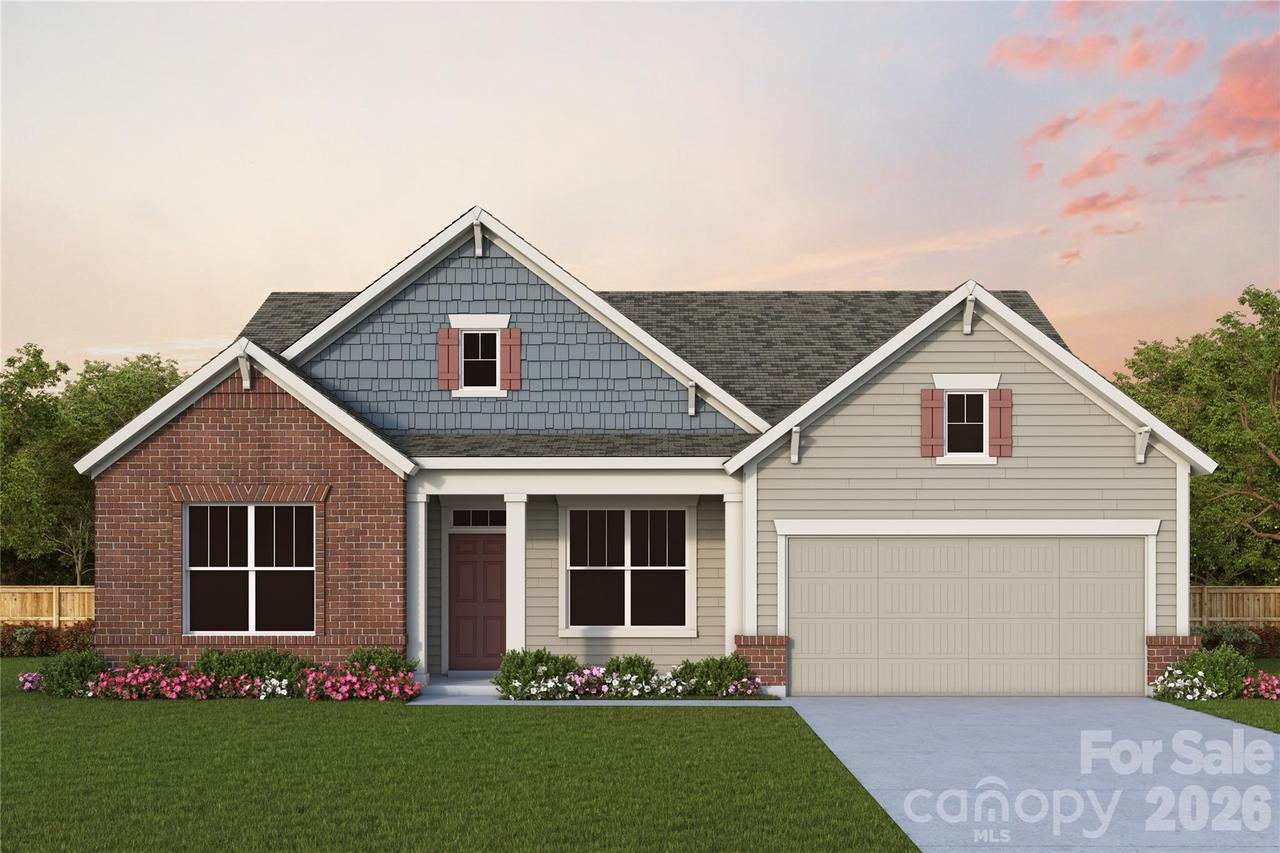
Photo 1 of 6
$541,237
| Beds |
Baths |
Sq. Ft. |
Taxes |
Built |
| 3 |
2.10 |
2,140 |
0 |
2027 |
|
On the market:
7 days
|
View full details, photos, school info, and price history
Located in the 55+ community of Encore at Harmony in Harrisburg, North Carolina and built by David Weekley Homes, this beautifully designed Perkins floorplan offers comfortable, easy living. Lawn care is provided for low-maintenance living.
A covered front patio welcomes you inside to a bright foyer with a private study behind elegant French doors. The open layout leads to a spacious living area filled with natural light from large picture windows.
The heart of the home is a modern kitchen featuring top-of-the-line Frigidaire appliances, including a wall oven and gas cooktop. A large island is perfect for gathering and entertaining in this exceptional culinary space. The great room flows effortlessly to a covered back patio, creating a seamless indoor and outdoor space. This thoughtful design is perfect for relaxing or hosting friends and neighbors.
The home includes 3 bedrooms and 2.5 baths, with a peaceful Owner's Suite highlighted by a tray ceiling. A spa-like bath featuring a zero-entry shower completes this personal retreat. Two additional bedrooms provide comfortable space for guests, making this home both stylish and welcoming. Every room has been thoughtfully designed for comfort and functionality.
Contact the David Weekley Homes at Encore at Harmony Team to learn more about this new home for sale in Harrisburg, NC!
Listing courtesy of Joe Poli, David Weekley Homes


