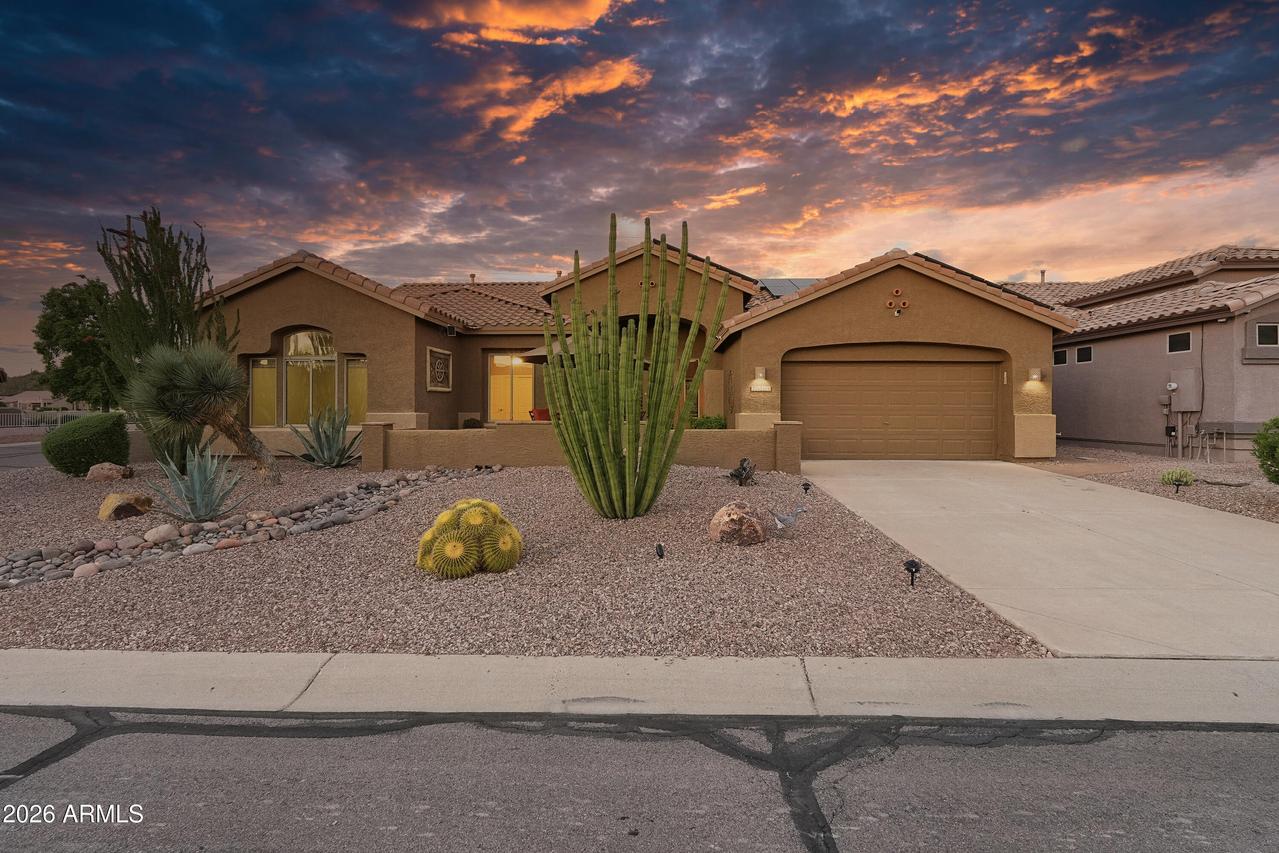
Photo 1 of 57
$680,000
| Beds |
Baths |
Sq. Ft. |
Taxes |
Built |
| 3 |
2.10 |
2,263 |
$3,714 |
1998 |
|
On the market:
7 days
|
View full details, photos, school info, and price history
Set Along The 16Th Tee Box In Mountainbrook Village, This Popular Cottonwood Floor Plan Pairs Panoramic Superstition Mountain Views With A Custom Kitchen And Generous Outdoor Living Space. A Large Paver Courtyard Welcomes You, While Spacious Living Areas, Tile Flooring And A Fireplace Create A Comfortable Setting For Everyday Living And Entertaining. The Custom Kraftmaid Kitchen Features Rustic Maple Cabinetry, Quartz Counters, A Beveled Chef's Island And Stainless Steel Appliances. Pull-Outs, Soft-Close Cabinetry And Upper & Lower Cabinet Lighting Bring Practical Function To The Distinctive Design. Mountain And Golf-Course Views Extend Into The Living Room, Kitchen & Breakfast Area. The Primary Suite Offers A Custom Designed Walk-In Closet With Built-In Storage, Dual Vanities And A Tiled Walk-In Shower. Outside, The Expansive Paver Patio Provides Covered And Open-Air Spaces For Dining And Relaxing Against A Backdrop Of Golf, Desert And Mountain Scenery. A Self-Filling Fountain, Lemon And Orange Trees, And Decorative Dry Riverbeds Complete The Landscaped Yard. Owned Solar, A New Flat Roof, New Kitchen And Bathroom Windows, Indoor Electric Shades, Reverse Osmosis And A Water Softener Add Everyday Convenience. The Garage Includes A Mini-Split And Tesla Ev Charger, While A Vivint Security System And Hardwired Outdoor Cameras Complement The Home's Upgrades. Washer And Dryer Included.
Listing courtesy of Zachary Jensen & Shelly Lovelady, Lori Blank & Associates, LLC & Lori Blank & Associates, LLC


