Photo 1 of 15
$230,000
| Beds |
Baths |
Sq. Ft. |
Taxes |
Built |
| 3 |
1.10 |
1,280 |
$1,896 |
1924 |
|
On the market:
6 days
|
Est. Monthly Payment:
$1,535($1,377 + $158 taxes*)
View full details, photos, school info, and price history
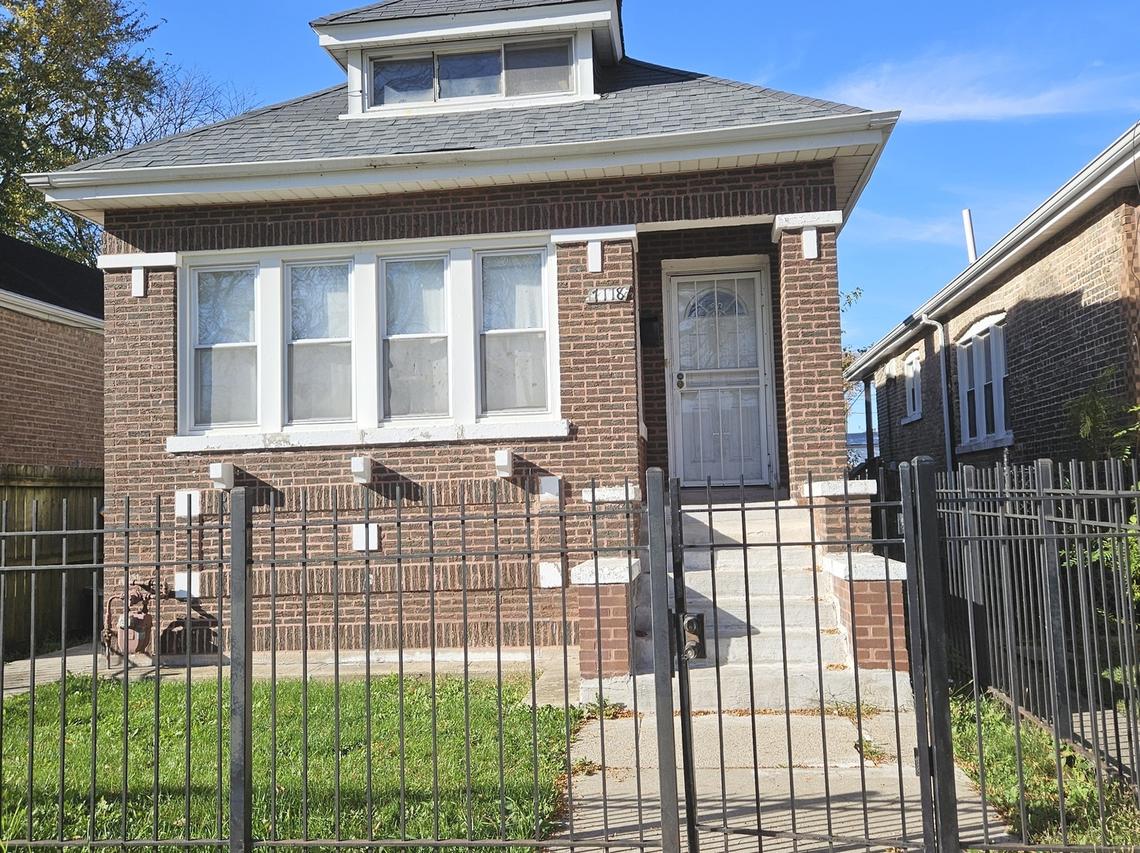
This 1.5-story brick home features a classic, versatile Chicago-style bungalow layout complete with a combined living and dining area featuring hardwood floors. Interior Layout & Living Spaces: Main Level: Two well-proportioned bedrooms paired with a combined living room and dining room space highlighted by warm hardwood flooring. The upper Level: An expanded 1.5-story layout hosting a extra room and a dedicated sitting area-ideal for an airy primary retreat, a home office, or a playroom. Basement: A functional lower level offering extra living space and a convenient half bath, perfect for a family recreation room. Exterior & Mechanics: Backyard: A generous, big backyard space suited for gardening, entertainment, or pets. Parking: A detached two-car garage providing private parking and additional seasonal storage. Location Perks: The home boasts high walkability and is situated within walking distance of the Chicago Transit Authority (CTA). It sits just minutes away from a vibrant neighborhood shopping area and local dining options.
Listing courtesy of Maria Ortiz, F.J. Williams Realty LLC


