Photo 1 of 7
$559,331
| Beds |
Baths |
Sq. Ft. |
Taxes |
Built |
| 2 |
2.00 |
2,349 |
0 |
2026 |
|
On the market:
8 days
|
View full details, photos, school info, and price history
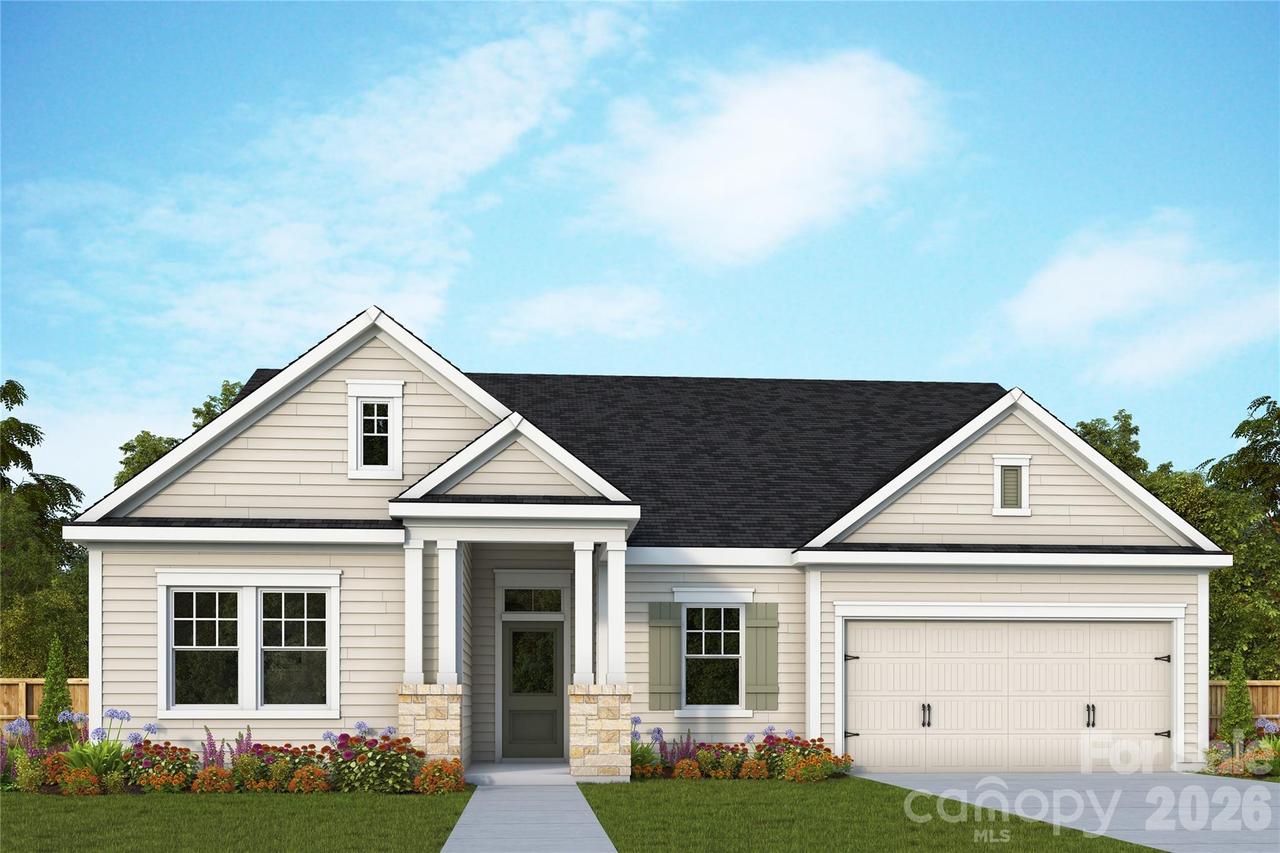
Welcome to the Riverwood floor plan by David Weekley Homes in Encore at Harmony, a thoughtfully designed home that blends comfort, style, and easy living. Offering approximately 2,350 square feet, this 2-bedroom, 2-bath layout features a bright, open design centered around a gourmet kitchen with quartz countertops, perfect for both everyday living and entertaining.
Step into the inviting Owner's Retreat, highlighted by an elegant tray ceiling and a spa-like bath with a zero-entry shower. Spacious his-and-hers walk-in closets complete this peaceful sanctuary. Invite guests and family to come stay, and have them experience the luxurious guest suite equipped with its own en-suite bathroom.
Enjoy peaceful mornings or relaxed evenings on the covered rear porch backing up to a serene tree-line, all while lawn care is taken care of for you, giving you more time to enjoy the lifestyle this 55-plus community is known for.
Contact the David Weekley Homes at Encore at Harmony Team to learn more about this new home for sale in Harrisburg, NC!
Listing courtesy of Joe Poli, David Weekley Homes


