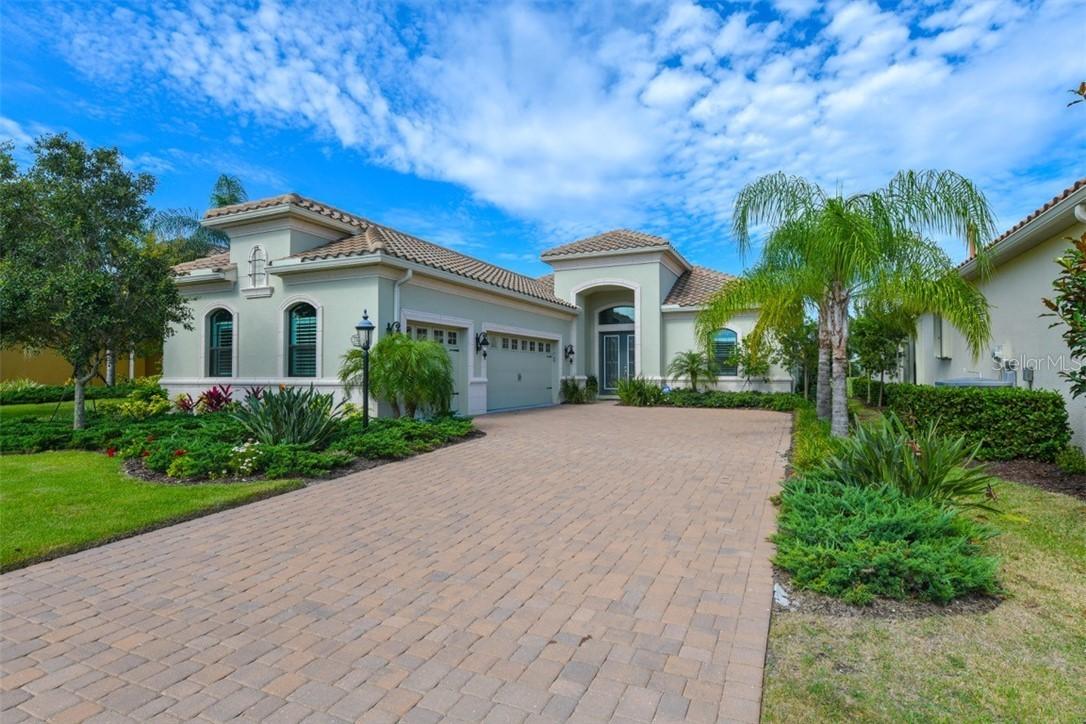
Photo 1 of 1
$510,000
Sold on 11/16/18
| Beds |
Baths |
Sq. Ft. |
Taxes |
Built |
| 3 |
2.00 |
2,469 |
$8,453 |
2016 |
|
On the market:
158 days
|
View full details, photos, school info, and price history
The moment you open the designer double doors, you appreciate the well-designed floor plan & array of sophisticated appointments. The gallery & great room feature coffered ceilings w/custom crown molding while the Dining Room offers architectural details that set the scene for refined entertaining. Pocket sliders in great room open graciously to generously sized travertine lanai capturing a peaceful lake view. Double doors lead to the office w/gleaming wood floors. All living areas are porcelain tile in running bond style. Preparing favorite meals is a delight in the well-appointed kitchen w/white wood cabinetry, pull outs & drawers that soft close, mosaic backsplash, granite & quartz counters, under cabinet lighting, stainless steel appliances & two cabinet pantries. The kitchen is open to great room for seamless entertaining. Separate breakfast area w/aquarium window to enjoy your morning coffee. Pamper yourself in the master suite where luxurious details include a coffered ceiling w/crown molding, two suited walk-in closets & perfect sitting area. The master bath is beautifully equipped for relaxation. Other notable features are recessed lighting, laundry sink & cabinets above washer/dryer, pocket door privatizing guest wing, plywood in attic for easy storage. Garage is air-conditioned w/painted floor, storage, rich wood cabinetry in guest bath, exquisite light fixtures & window treatments. Let's not forget the Accordion Hurricane Shutters. This home brims w/personality & one NOT to be missed!
Listing courtesy of Deborah Angelo O'Mara, MICHAEL SAUNDERS & COMPANY


