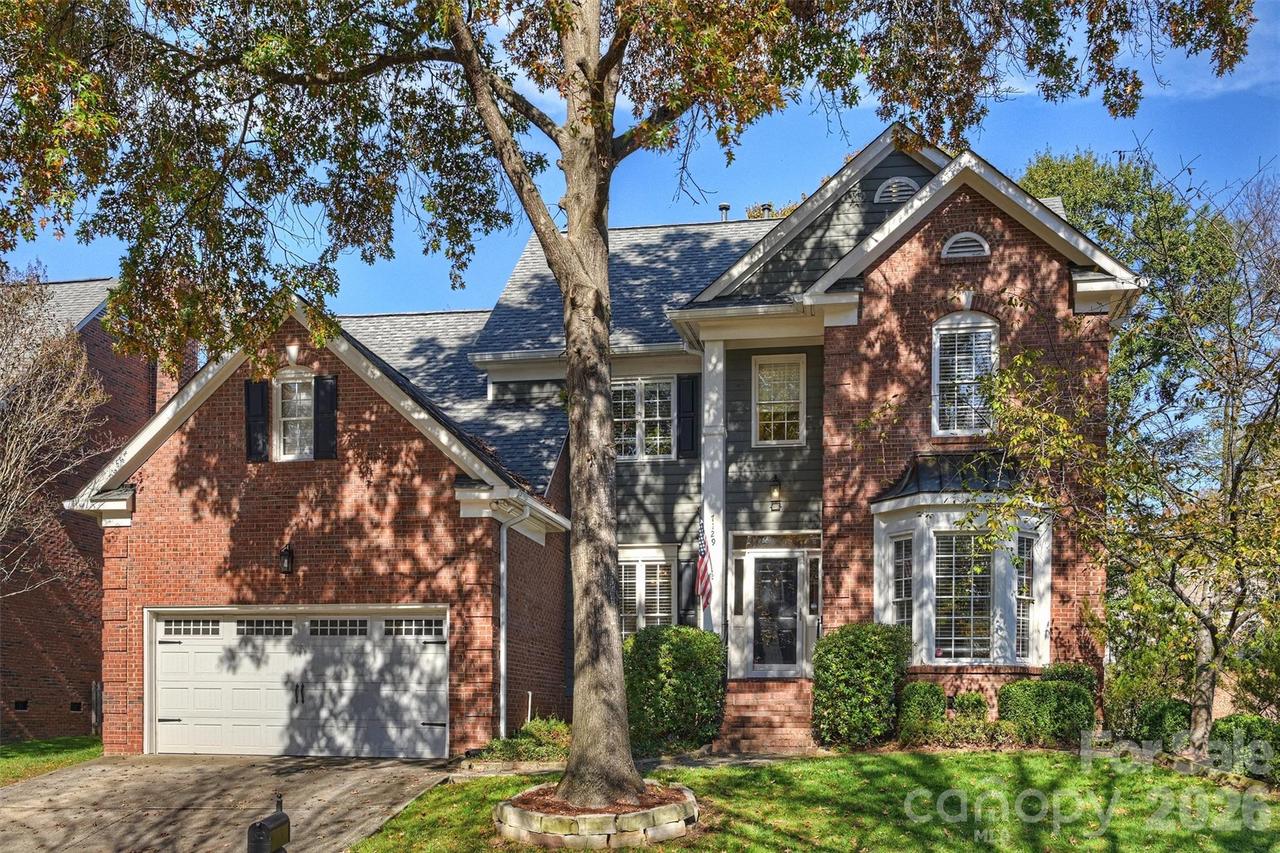
Photo 1 of 48
$660,000
| Beds |
Baths |
Sq. Ft. |
Taxes |
Built |
| 4 |
2.10 |
2,817 |
0 |
1995 |
|
On the market:
7 days
|
Est. Monthly Payment:
$3,952($3,952 + $0 taxes*)
View full details, photos, school info, and price history
This 4-bedroom, 2.5-bath home welcomes you with gracious living and dining spaces, warm hardwood floors, and classic millwork carried throughout. The family room is a standout, featuring soaring ceilings, skylights, a fireplace, and an open staircase that gives the space wonderful character. Just beyond, the kitchen offers generous cabinetry, granite countertops, stainless steel appliances, and a center island, with an adjoining breakfast area overlooking the backyard. The primary suite is a lovely retreat, featuring vaulted ceilings, an updated en suite bath, and a walk-in closet with a custom closet system. Upstairs, a spacious loft with built-ins offers great flexibility for a home office, playroom, or additional living space. The secondary bedrooms are generously sized, and the home's finishes strike a nice balance between classic and comfortable. Out back, a deck and pergola overlook the landscaped yard, offering plenty of room to entertain or enjoy a quiet evening at home. With great character, well-proportioned spaces, and a convenient location, this home offers easy access to the Greenway, I-485, Highway 51, SouthPark, and Ballantyne!
Listing courtesy of Madalyn Hull, Corcoran HM Properties



