Photo 1 of 14
$349,900
| Beds |
Baths |
Sq. Ft. |
Taxes |
Built |
| 3 |
2.10 |
1,750 |
$7,797.22 |
1994 |
|
On the market:
0 days
|
View full details, photos, school info, and price history
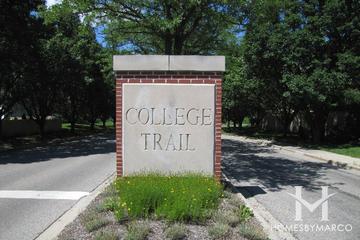
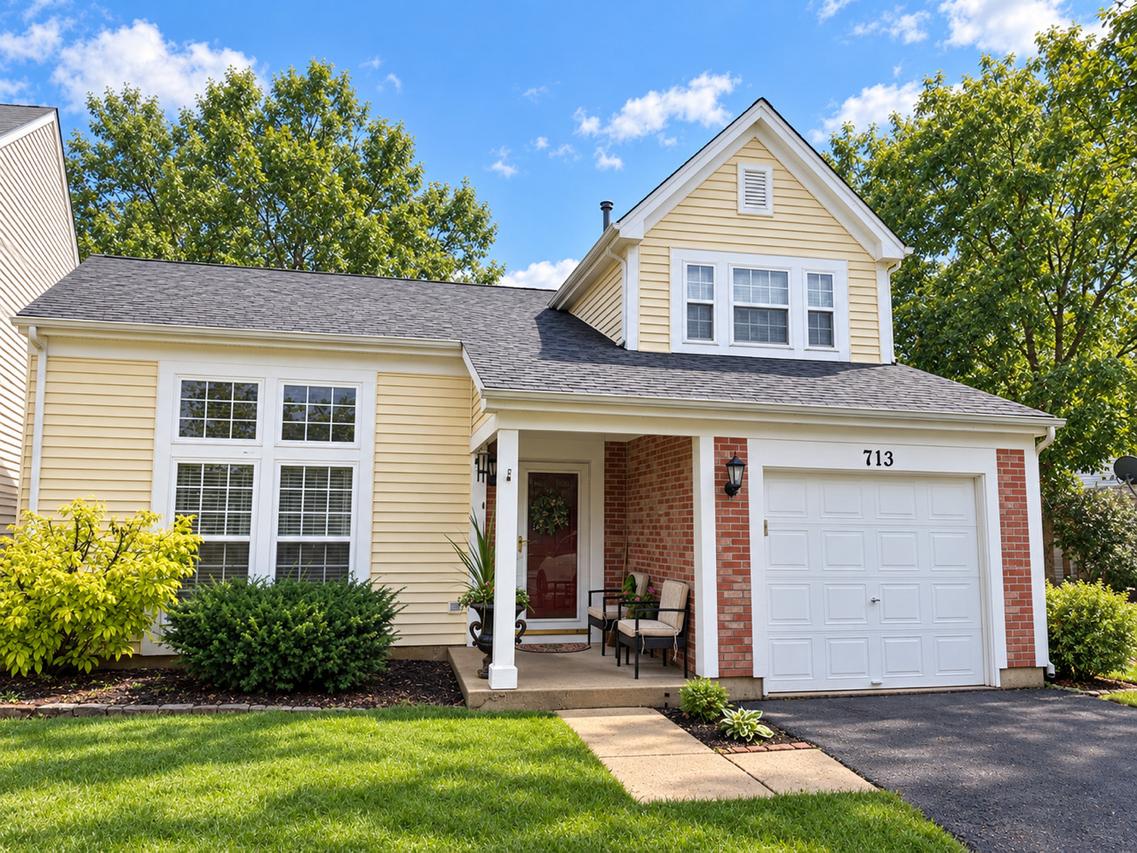
.Pristine three-bedroom, 2.5 baths two story .Largest duplex plan 1750 sq ft in College Trails. Walking path and bike trail to College of Lake County. Living room vaulting ceiling and a transom window. Dining room is combined with living room to expand for large family dinners. Chef's kitchen has a pantry. Expansive Corian countertop. All newer stainless steel appliances. Sunny southern-exposure eating area. Family room has brick gas starter fireplace and sliders to a large brick herringbone patio and a fully fenced yard. Excellent Master Bedroom with custom wall of closets and walk-in closet off remodeled full bath. Hall full bath recently remodeled too. Garage has great professionally installed storage shelving. Whole home professionally painted with flowing creamy beige paint. 2 bedrooms have additional shelving. Loft used for an exercise area. Nearly all new light fixtures. Custom laundry room sliders between utilities and laundry area. Driveway just seal-coated. Gutters cleaned and house exterior power washed. Nothing to do. Just move in. NO ASSOCIATION FEES.
Listing courtesy of Maureen Muse, RE/MAX Premier