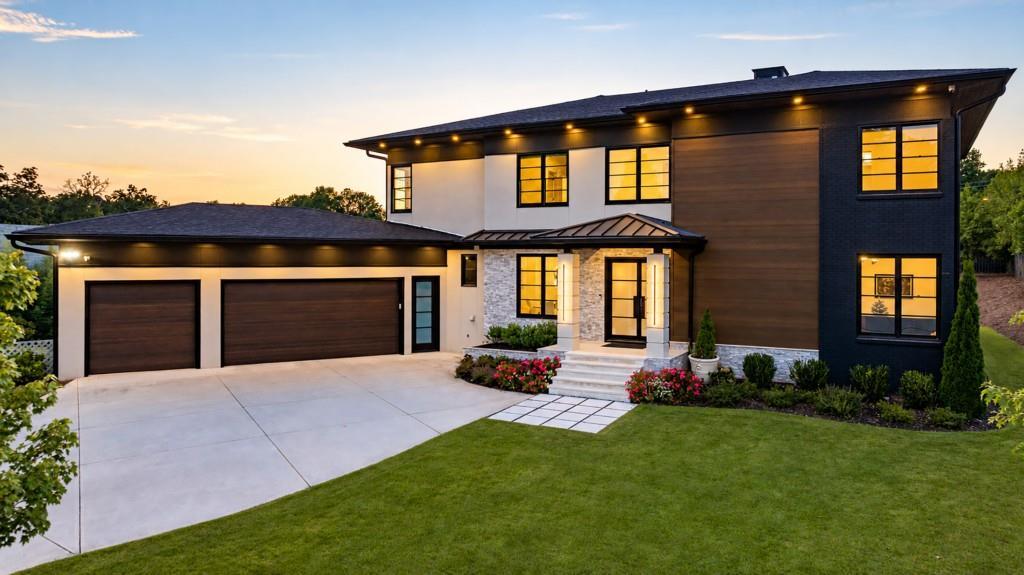
Photo 1 of 2
$2,595,000
| Beds |
Baths |
Sq. Ft. |
Taxes |
Built |
| 5 |
5.10 |
5,004 |
$16,524 |
2024 |
|
On the market:
1 day
|
View full details, photos, school info, and price history
Striking contemporary design and thoughtful craftsmanship come together at 714 Bass Way. The 20-foot-high ceiling in the living room makes a memorable first impression with a full-height Venetian plaster fireplace, custom staircase, modern iron railings and an upper-floor overlook. Designed for effortless entertaining, the kitchen features quartzite countertops, custom cabinetry and high-end luxury appliances by Fulgor and Fhiaba. A hidden walk-in pantry and separate scullery provide generous preparation and storage space. Between the kitchen and main dining room, a butler's pantry with a wine cooler and ice maker makes serving guest a pleasure. A floor-to-ceiling, temperature-controlled glass wine display holds more than 200 bottles and creates a stunning focal point. Seven-inch white oak flooring and professionally designed lighting carry the attention to detail throughout. The main-level primary suite features RH vanities and a custom closet with a dresser island. Outside, a loggia with a gas log fireplace invites year-round gatherings, while the walkout back yard with an exceptional pool site offers exciting possibilities for an outside oasis. A three-car garage, tankless hot water heater, AV prewiring and fiber-optic high-speed internet with two wireless access points, two laundry rooms, and a stylist mudroom, add exceptional convenience. Located in a gated community in the sought-after Heards Ferry and Riverwood school districts, just minutes to top-rated private schools and near Sandy Springs City Center for outstanding performances, fine dining, shopping and community festivals, this home is truly one to be experienced firsthand and leaves a lasting impression.
Listing courtesy of Angela Cashion, Atlanta Fine Homes Sotheby's International



