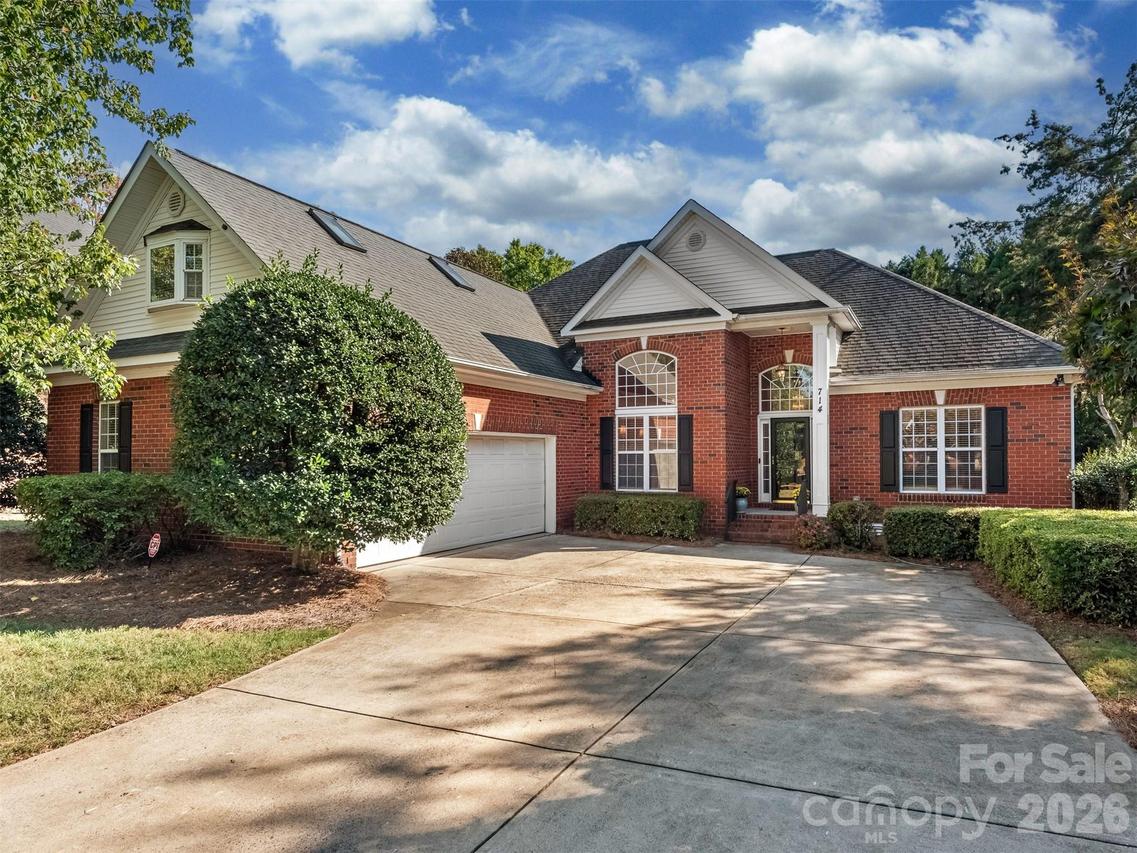
Photo 1 of 24
$800,000
| Beds |
Baths |
Sq. Ft. |
Taxes |
Built |
| 4 |
3.10 |
2,513 |
0 |
1999 |
|
On the market:
7 days
|
View full details, photos, school info, and price history
Beautiful all brick home in Cotswold. This home with its open floor plan includes a large family room with fireplace, cathedral ceilings and surround sound. The open kitchen has white cabinets, granite, tile backsplash and stainless appliances. Breakfast area has built-ins and looks on to the 165 sq ft sunroom which is heated for year round use. Sunroom is not included in total sq ft of home. From here you can step out to the private patio with fire-pit and gas grill. The primary is large with a deep trey ceiling, large walk-in closet and huge primary bathroom. Secondary bedrooms have ample storage and share a full bath. Upstairs has a huge bedroom with walk-in closet and a full bath. All appliances remain including front load washer/dryer, fridge in kitchen and garage. Wonderful Cotswold home.
Listing courtesy of Charles Major, Savvy + Co Real Estate



