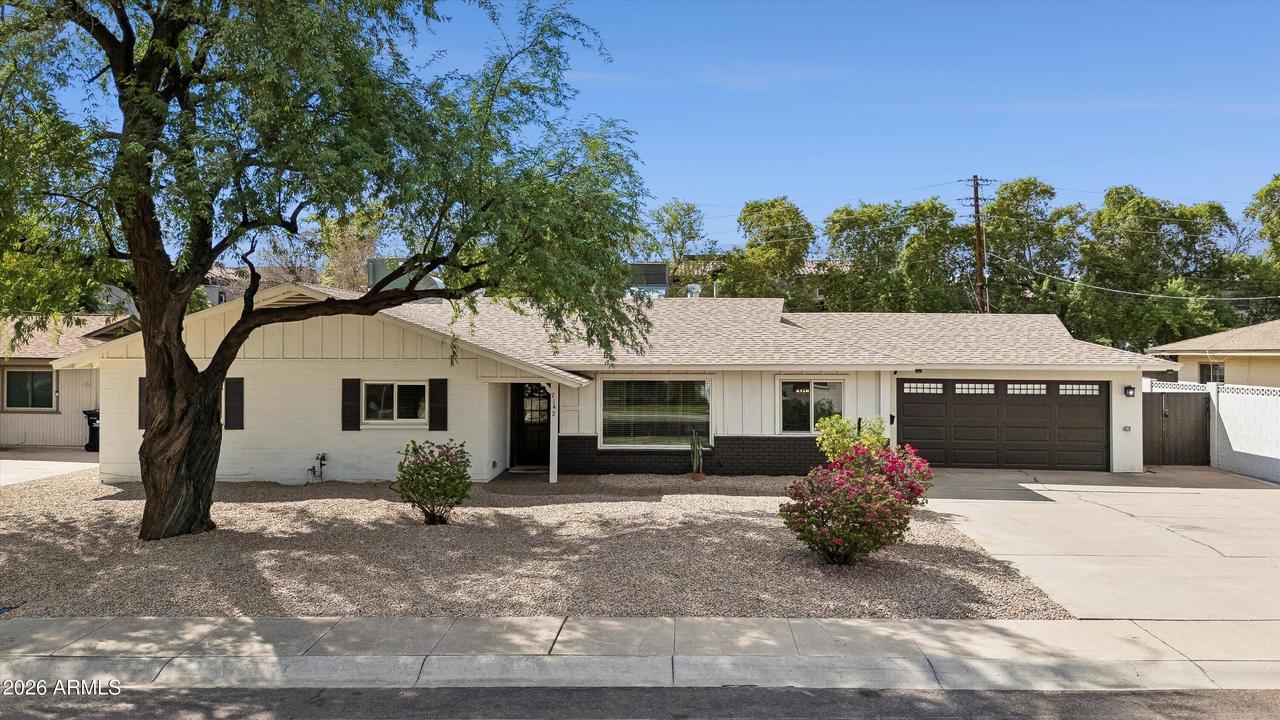
Photo 1 of 28
$850,000
| Beds |
Baths |
Sq. Ft. |
Taxes |
Built |
| 5 |
4.00 |
0 |
$3,077 |
1960 |
|
On the market:
1 day
|
View full details, photos, school info, and price history
Nearly 2,850 sq ft of flexible living space in convenient North Central Phoenix location. This updated, single-level ranch-style home offers 5 bedrooms and 4 baths, including three en-suite bedrooms, one with a private entrance. The versatile floor plan includes a living/dining room, a family room open to the kitchen, plus a separate flex room ideal for a home office. The spacious kitchen features white cabinetry, a large island, quartz countertops and stainless steel appliances. A 2-car garage with mini-split A/C adds more usable, year-round space. Outside, enjoy a redesigned, low-maintenance backyard with generous patio and artificial turf areas. Substantially renovated in 2017. New interior paint and carpet. No HOA. A rare combination of space, flexibility and convenient location.
Listing courtesy of John Nugent, Compass



