Photo 1 of 1
$1,500,000
| Beds |
Baths |
Sq. Ft. |
Taxes |
Built |
| 4 |
3.00 |
0 |
$5,191 |
2011 |
|
On the market:
1 day
|
View full details, photos, school info, and price history
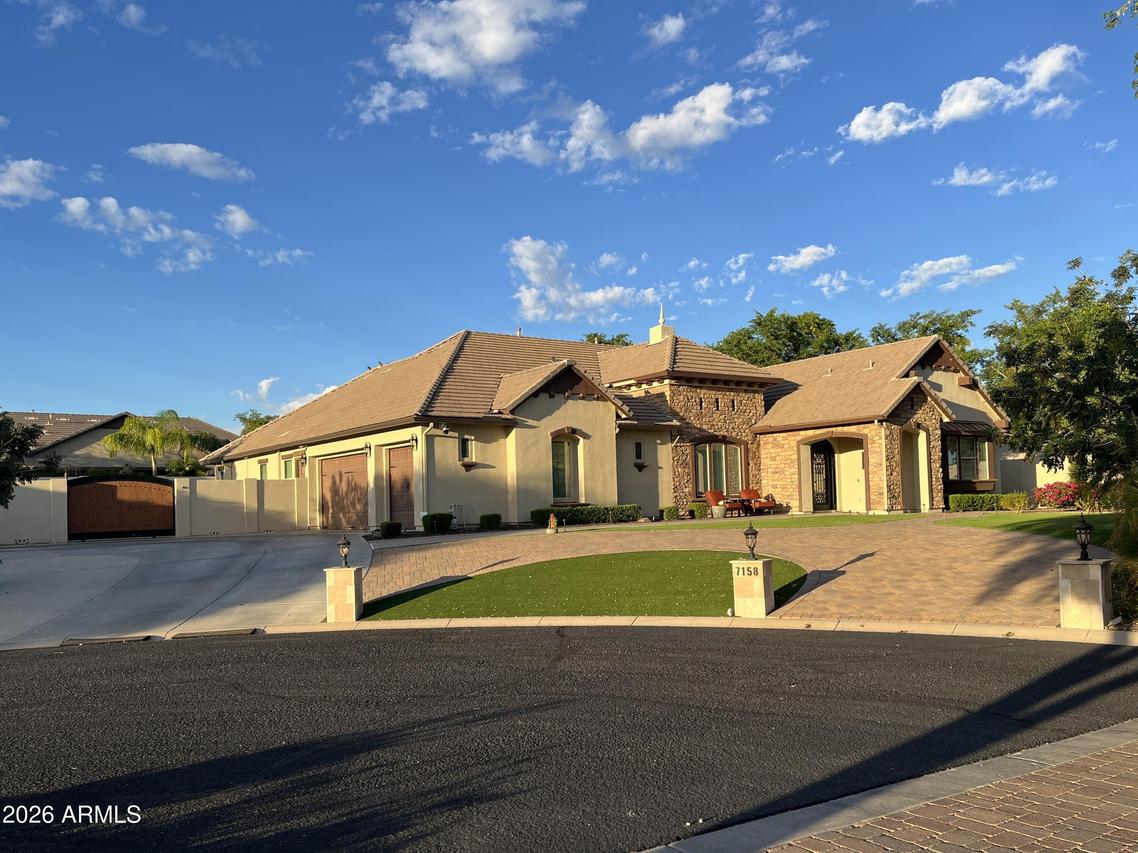
Discover the epitome of luxury living in the prestigious gated community of Annecy. This exquisite 4 bedroom, 3 bathroom, single level, home is perfectly situated on a 4/10 acre plus lot, offering both privacy and elegance. Over $300,000 in additions and upgrades both structural, electronic and lighting (chandeliers, LED canned lights, pendant lights) in the last two years ($150,000 in audio/speakers, video and electronics alone). Designed with a thoughtful split floor plan, this residence caters to both comfort and sophistication. The gourmet kitchen is a chef's dream, featuring the following two year old appliances. Four burner Wolf cook top, KitchenAid double ovens, Whirlpool dishwasher and microwave. Granite countertops, and a cozy eat in kitchen with newly added wood beams. Walk in pantry. The family room has newly added rock adorned electric fireplace, art TV, shelves and lighting provides a welcoming space for relaxation and gatherings. Formal occasions are well accommodated in the spacious separate living room with wainscoting, crown molding and plantation shutters. As well as the formal dining room with slider that exits to the newly added travertine patio. Flooring throughout is a tasteful mix of tile and carpet, laying the foundation for your personal decor. Spacious primary suite with large closet and primary bathroom features double sinks, private water closet, a soaker tub and a newly remodeled large shower with rain shower head for ultimate relaxation. The split floor plan has one bedroom with private bathroom and two other bedrooms with a full bathroom. Bonus room can be utilized as an in home office or a craft room. It's outfitted with new built in cabinets, TV, an island, and ceramic wood plank floors. $15,000 theatre room has 150 inch screen, surround sound speakers, amazing lighting and new carpet. Laundry/Mud room has a Pet Wash Station and two year old washer/dryer that conveys. 3 car garage has overhead lights, speakers, two mini splits, built in cabinets and epoxy floors. From the family room walk outside through the new four panel sliding doors ($21,000) on to travertine flooring or turf with outdoor living that is as equally impressive. An outdoor oasis includes large ramada with fire place, granite counter tops, built-in conventional gas BBQ, Big Green Egg kamodo style BBQ, two burners, mini fridge, ice maker, wash sink, lots of storage, movie theatre screen, spot heaters, ceiling fans and misters. Take a dip in the sparkling pool with waterfall, grotto, child's play shelf and spa. Backyard landscaping is two years old and includes all new surround sound with subwoofers, and citrus trees (grapefruit, orange, and guava). In addition to all of that this home has a Control4 Automated Smart Home system. Cameras (inside and out). HVAC. Garage. Lights. Theatre. Thermostats. Sound system. Pool. Hot tub. New exterior paint two years. Interior paint four years. Block walls painted six months. Located close to the 202 freeway, residents enjoy easy access to all parts of the Phoenix metro area, including PHX Sky Harbor. With top-rated schools this home is not just a residence but a lifestyle choice for those seeking the best in Mesa living.
Listing courtesy of Shanna Day & Steven Debenham, Keller Williams Realty Phoenix & Keller Williams Realty Phoenix