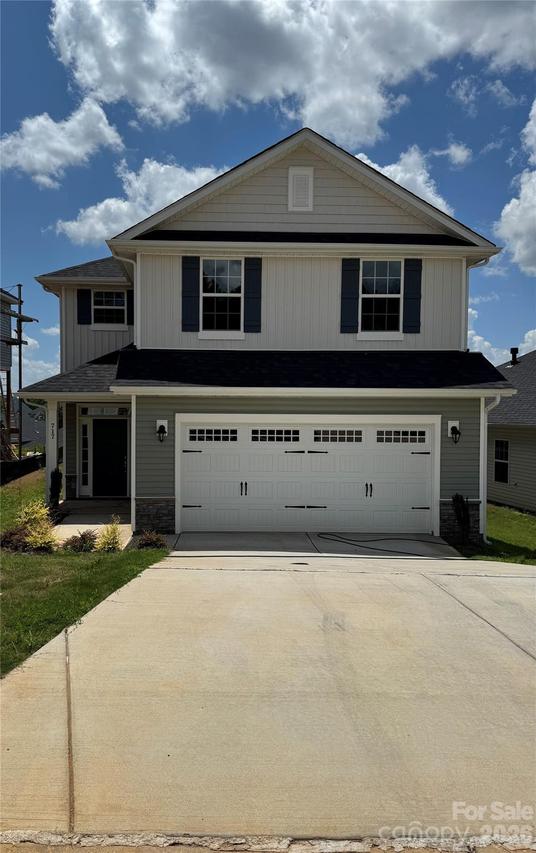
Photo 1 of 42
$369,900
| Beds |
Baths |
Sq. Ft. |
Taxes |
Built |
| 4 |
2.10 |
2,408 |
0 |
2025 |
|
On the market:
228 days
|
View full details, photos, school info, and price history
Welcome to the beautifully designed 2408 Plan! From the moment you step inside the foyer it creates a sense of arrival, guiding you into the heart of this spacious 4-bedroom, 2.5-bath home. Thoughtfully laid out for both everyday living and memorable gatherings, this home offers the perfect blend of comfort, style, and functionality. The modern kitchen features stainless steel appliances, a stylish ceramic tile backsplash, and a large island ideal for morning coffee or evening conversations. Just beyond, the generous dining area opens to a covered patio, inviting you to enjoy effortless indoor-outdoor living—perfect for weekend cookouts. Across from the kitchen, the family room centers around a warm gas fireplace, creating a cozy, welcoming space where friends and family will love to gather. Upstairs, the primary suite feels like a private retreat, complete with an elegant tray ceiling, crown molding, and a spa-inspired bath featuring a 5-foot tiled walk-in shower, comfort-height toilet in a private water closet, and a spacious walk-in closet designed to keep life organized. The second floor continues to impress with three generously sized secondary bedrooms, a full bath, and a charming open loft—an ideal flex space for a home office, media room, or play area that grows with your lifestyle. With its inviting design, thoughtful details, the 2408 Plan offers exceptional value and a place where lasting memories are ready to be made.
Listing courtesy of Mark Fowler, Adams Homes Realty-NC, Inc.


