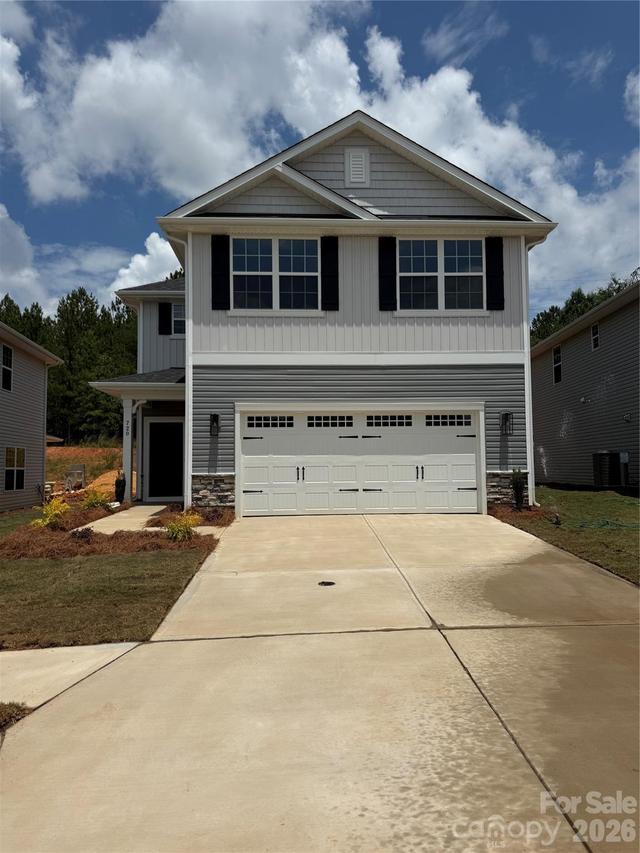
Photo 1 of 22
$349,900
| Beds |
Baths |
Sq. Ft. |
Taxes |
Built |
| 3 |
2.10 |
1,643 |
0 |
2026 |
|
On the market:
289 days
|
View full details, photos, school info, and price history
Move-in ready, brand-new, and designed for the way you live! This stylish 3-bedroom, 2.5-bath home offers 1,643 sq. ft. of thoughtfully planned living space in the new phase of Village at Parkside. The open-concept main level brings everyone together with a spacious family room anchored by a cozy fireplace, a comfortable dining area, and a bright, modern kitchen. Crisp white cabinetry, Moonlight granite countertops, stainless steel appliances, an electric range, and an Arctic White subway tile backsplash create a clean, timeless look, while durable laminate wood flooring flows throughout the main living areas.
Upstairs, the versatile loft offers the perfect space for a home office, media room, playroom, or second living area. The spacious primary suite features two closets including an oversized walk-in and a beautifully finished bath with Arctic White gloss tile and decorative Listello detailing. Two additional bedrooms, a full bath, and a conveniently located laundry room complete the upper level.
Step outside to the covered patio and picture morning coffee, evening conversations, and relaxed weekends overlooking your backyard. A 2-car garage provides ample parking and storage. With modern finishes, flexible living spaces, and new-construction peace of mind, this home delivers comfort, style, and everyday function. Schedule your tour before someone else calls it home!
Listing courtesy of Mark Fowler, Adams Homes Realty-NC, Inc.


